 1 / 25
2112 - 5180 YONGE STREET
Toronto (Willowdale West), Ontario, M2N0K5
$695,000
Bedrooms
2
Bathrooms
2
Parking
1
About this property
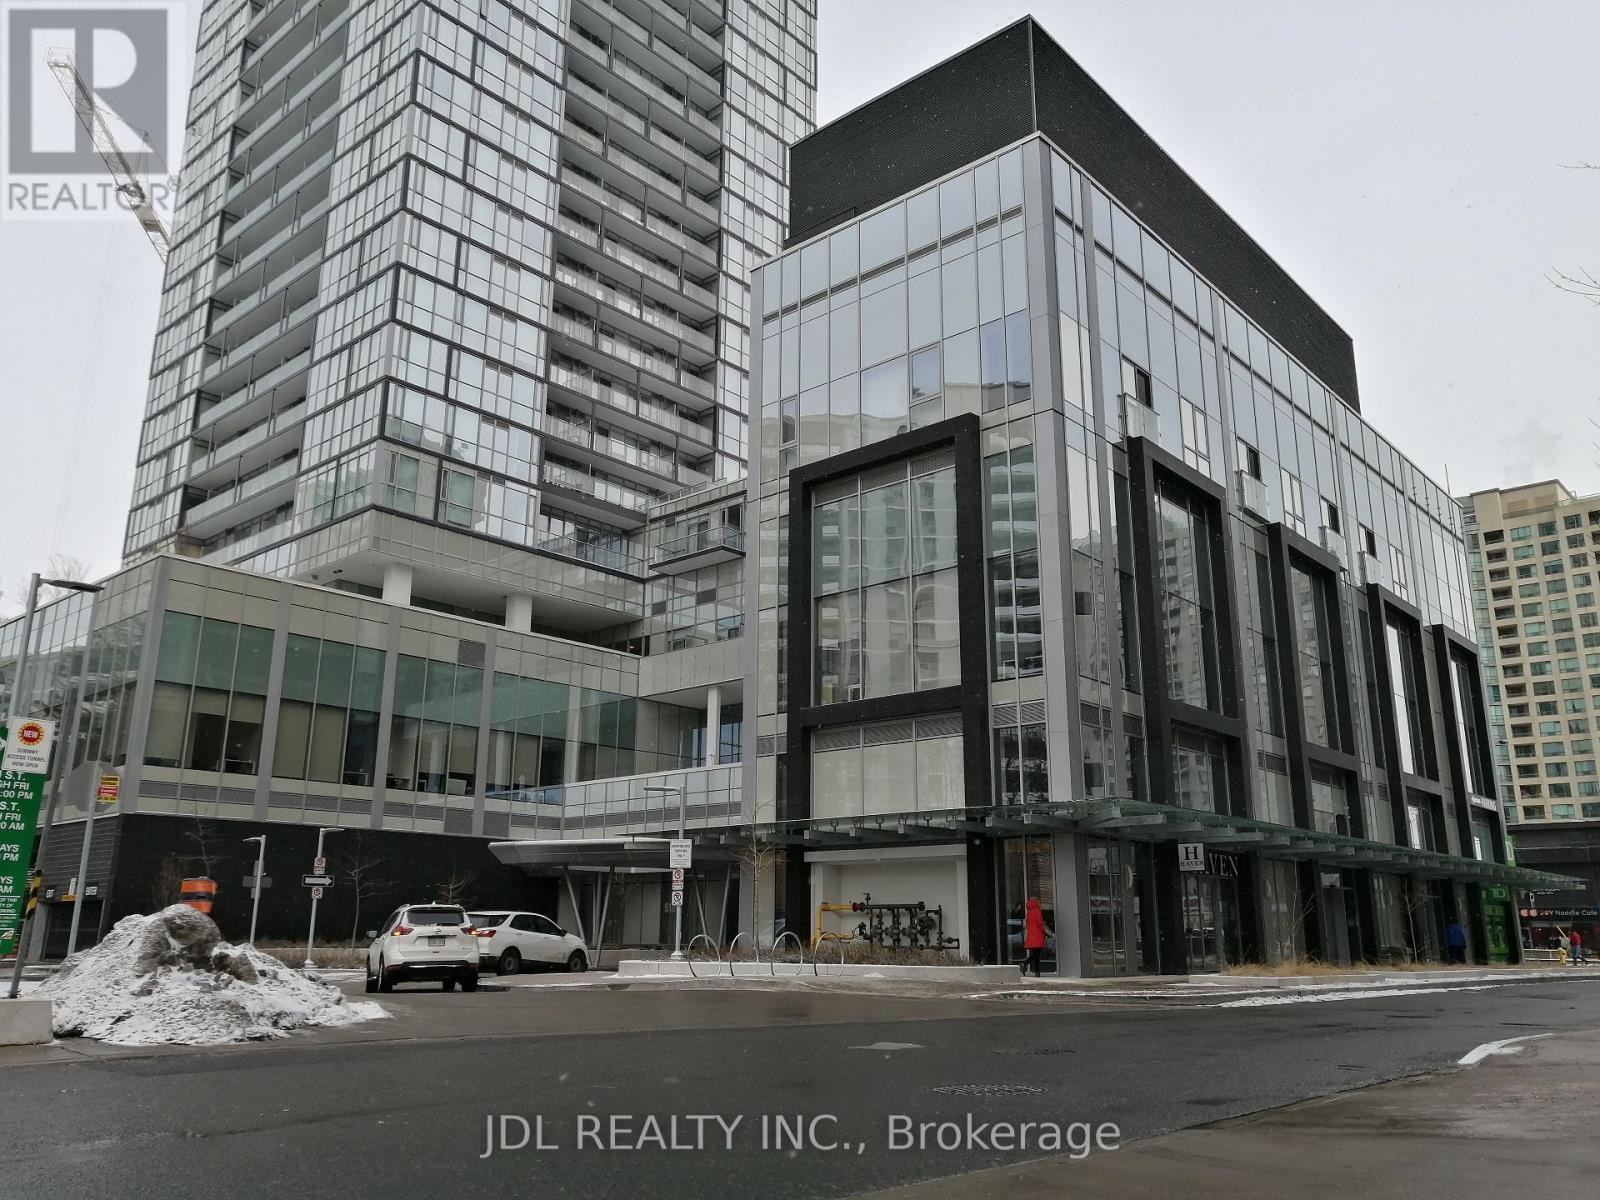
UNDERGROUND access to and Steps to the North York City Center, Subway station and Subway, shopping, Restaurants, Grocery store (TnT), Theater, Library & parks. Bright Luxurious 2bedrooms 2bathroom Condo in the Heart of North York, 707sf + 100sf Balcony, 9Ft Ceiling, Floor to Ceiling Windows and Closet Organizer. Modern open Concept Kitchen with Stainless Appliances and quartz counter Top. Laminate Floors throughout, tiles in washrooms and laundry room. Owner and Tenant lives & maintains well. (id:66779)
Rooms
| Bedroom | Flat | — |
| Bedroom 2 | Flat | — |
| Dining room | Flat | — |
| Foyer | Flat | — |
| Foyer | Flat | — |
| Bathroom | Flat | — |
| Laundry room | Flat | — |
Details
- View
- City view, View
- Cooling
- Central air conditioning
- Heating
- Forced air, Natural gas
- List aor
- Toronto
- Basement
- None
- Flooring
- Laminate
- Appliances
- Washer, Refrigerator, Intercom, Dishwasher, Stove, Dryer, Microwave
- Directions
- Cross Streets: YONGE ST & PARK HOME AVE. ** Directions: YONGE ST.
- Fireplace
- No
- Lot features
- Balcony
- Structure type
- Apartment
- Association fee
- 718.04
- Association name
- Kam Paul Property Management (KPI) Inc
- Parking features
- Garage, Underground
- Tax annual amount
- 3,340.6
- Building features
- Exercise Centre, Separate Electricity Meters, Party Room, Security/Concierge
- Exterior features
- Concrete
- Security features
- Security guard, Smoke Detectors, Monitored Alarm
- Community features
- Pets Allowed With Restrictions
- Foundation details
- Concrete
- Bedrooms above grade
- 2
- Property attached
- Yes
- Association fee includes
- Common Area Maintenance, Heat, Water, Insurance
- Association fee frequency
- Monthly
More in Toronto




The trademarks REALTOR®, REALTORS®, and the REALTOR® logo are controlled by The Canadian Real Estate Association (CREA) and identify real estate professionals who are members of CREA. The trademarks MLS®, Multiple Listing Service® and the associated logos are owned by CREA and identify the quality of services provided by real estate professionals who are members of CREA. Listing data is provided by the REALTOR.ca Data Distribution Facility (DDF®) and is deemed reliable but is not guaranteed accurate by CREA.