 1 / 20
2108 - 251 MANITOBA STREET
Toronto (Mimico), Ontario, M8Y4G9
Price on request
Bedrooms
3
Bathrooms
2
Parking
1
About this property
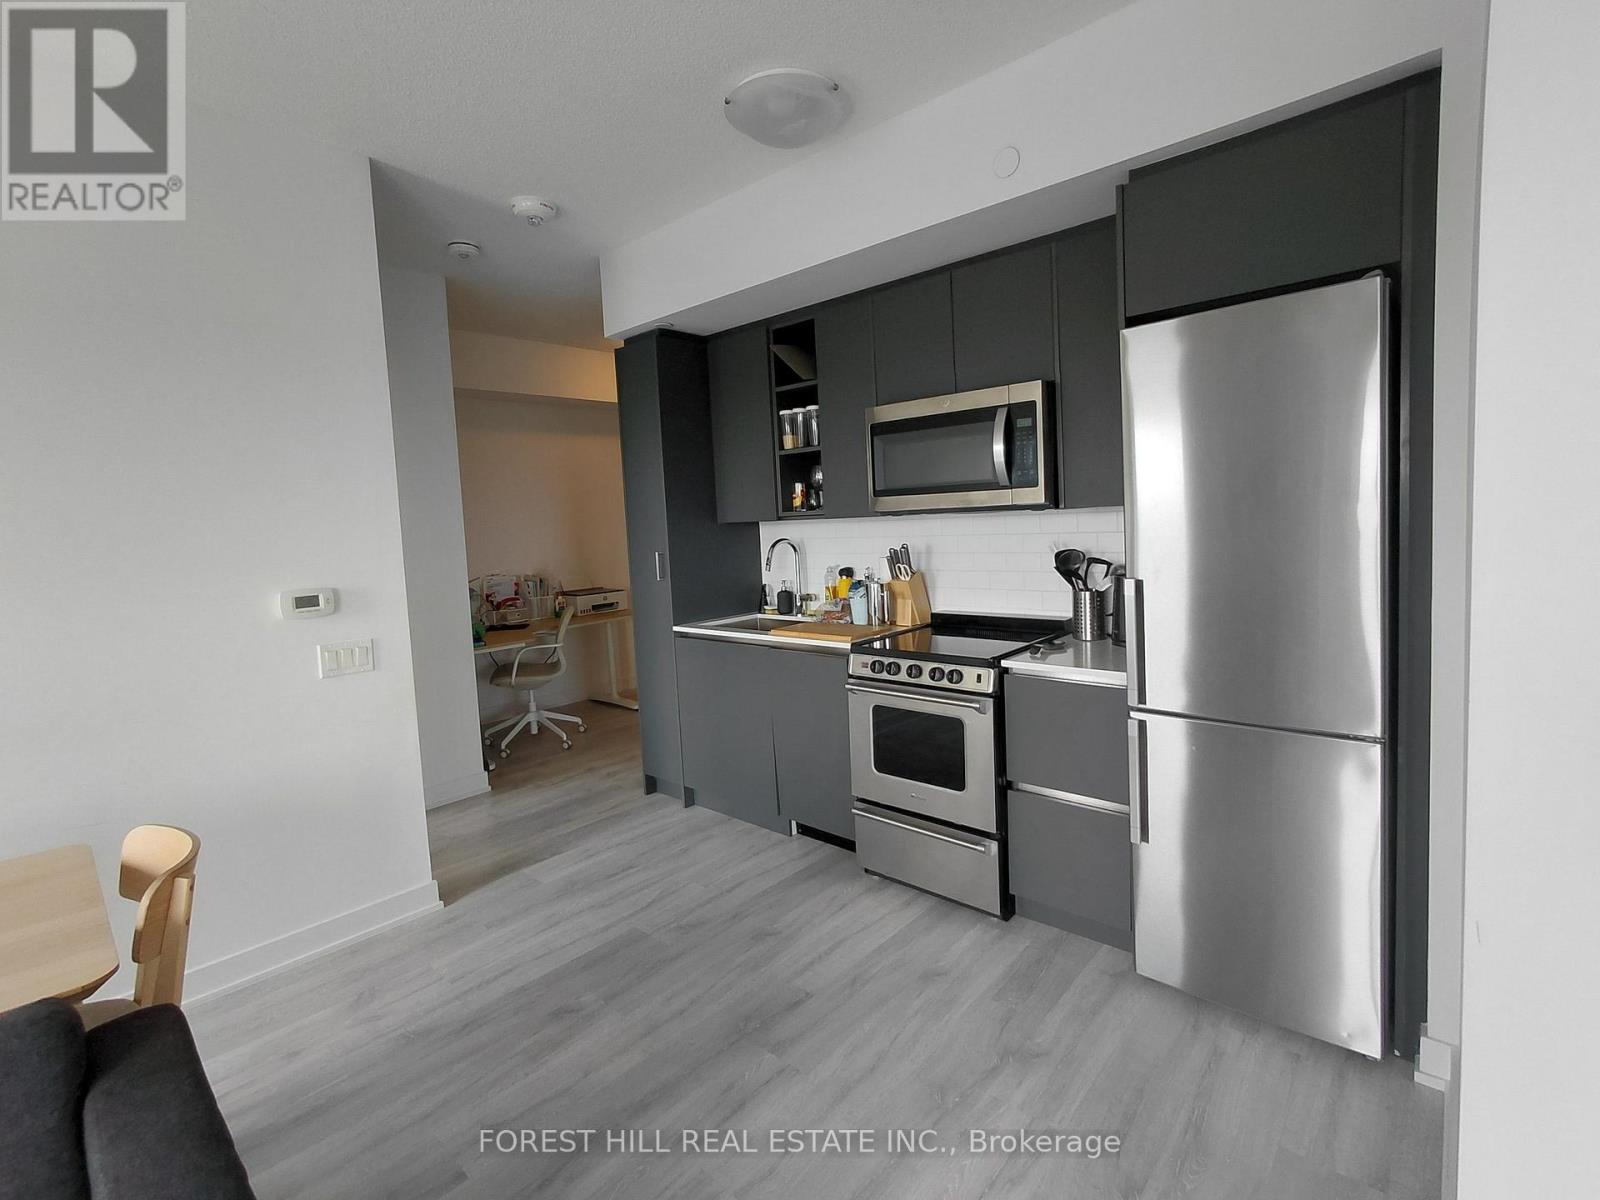
Welcome to this bright and spacious 2-bedroom, 2-bathroom condo at 251 Manitoba Street, located in the highly sought-after Mimico waterfront community.This approximately 750 sq. ft. suite features a functional split-bedroom layout, with two separate bedrooms, each with its own window, offering excellent natural light, privacy, and versatility for families, roommates, or professionals working from home. The open-concept living and dining area is filled with sunlight and provides a comfortable space for everyday living and entertaining.Enjoy modern condo living with an impressive collection of amenities, including an outdoor infinity pool, outdoor bar and lounge, party room, sauna, fully equipped gym, and more. The unit also comes with one dedicated parking space and a locker, adding convenience and valuable storage.Ideally situated in Mimico with easy access to the QEW, Gardiner Expressway, TTC, waterfront, parks, restaurants, shops, and downtown Toronto-just approximately 10 minutes to downtown by car. (id:66779)
Rooms
| Living room | Main level | — |
| Primary Bedroom | Main level | — |
| Bedroom 2 | Main level | — |
Details
- Cooling
- Central air conditioning
- Heating
- Forced air, Natural gas
- List aor
- Toronto
- Basement
- None
- Flooring
- Laminate
- Directions
- Lakeshore Rd/ Park Lawn Rd
- Fireplace
- No
- Lot features
- Balcony
- Pool features
- Outdoor pool
- Structure type
- Apartment
- Association name
- First Service Residential
- Parking features
- Garage, Underground
- Building features
- Storage - Locker, Exercise Centre, Party Room, Security/Concierge, Visitor Parking
- Exterior features
- Steel
- Community features
- School Bus, Pets Allowed With Restrictions
- Bedrooms above grade
- 2
- Bedrooms below grade
- 1
- Property attached
- Yes
More in Toronto




The trademarks REALTOR®, REALTORS®, and the REALTOR® logo are controlled by The Canadian Real Estate Association (CREA) and identify real estate professionals who are members of CREA. The trademarks MLS®, Multiple Listing Service® and the associated logos are owned by CREA and identify the quality of services provided by real estate professionals who are members of CREA. Listing data is provided by the REALTOR.ca Data Distribution Facility (DDF®) and is deemed reliable but is not guaranteed accurate by CREA.