 1 / 25
2103 - 161 ROEHAMPTON AVENUE
Toronto (Mount Pleasant West), Ontario, M4P0C8
Price on request
Bedrooms
1
Bathrooms
1
Parking
0
About this property
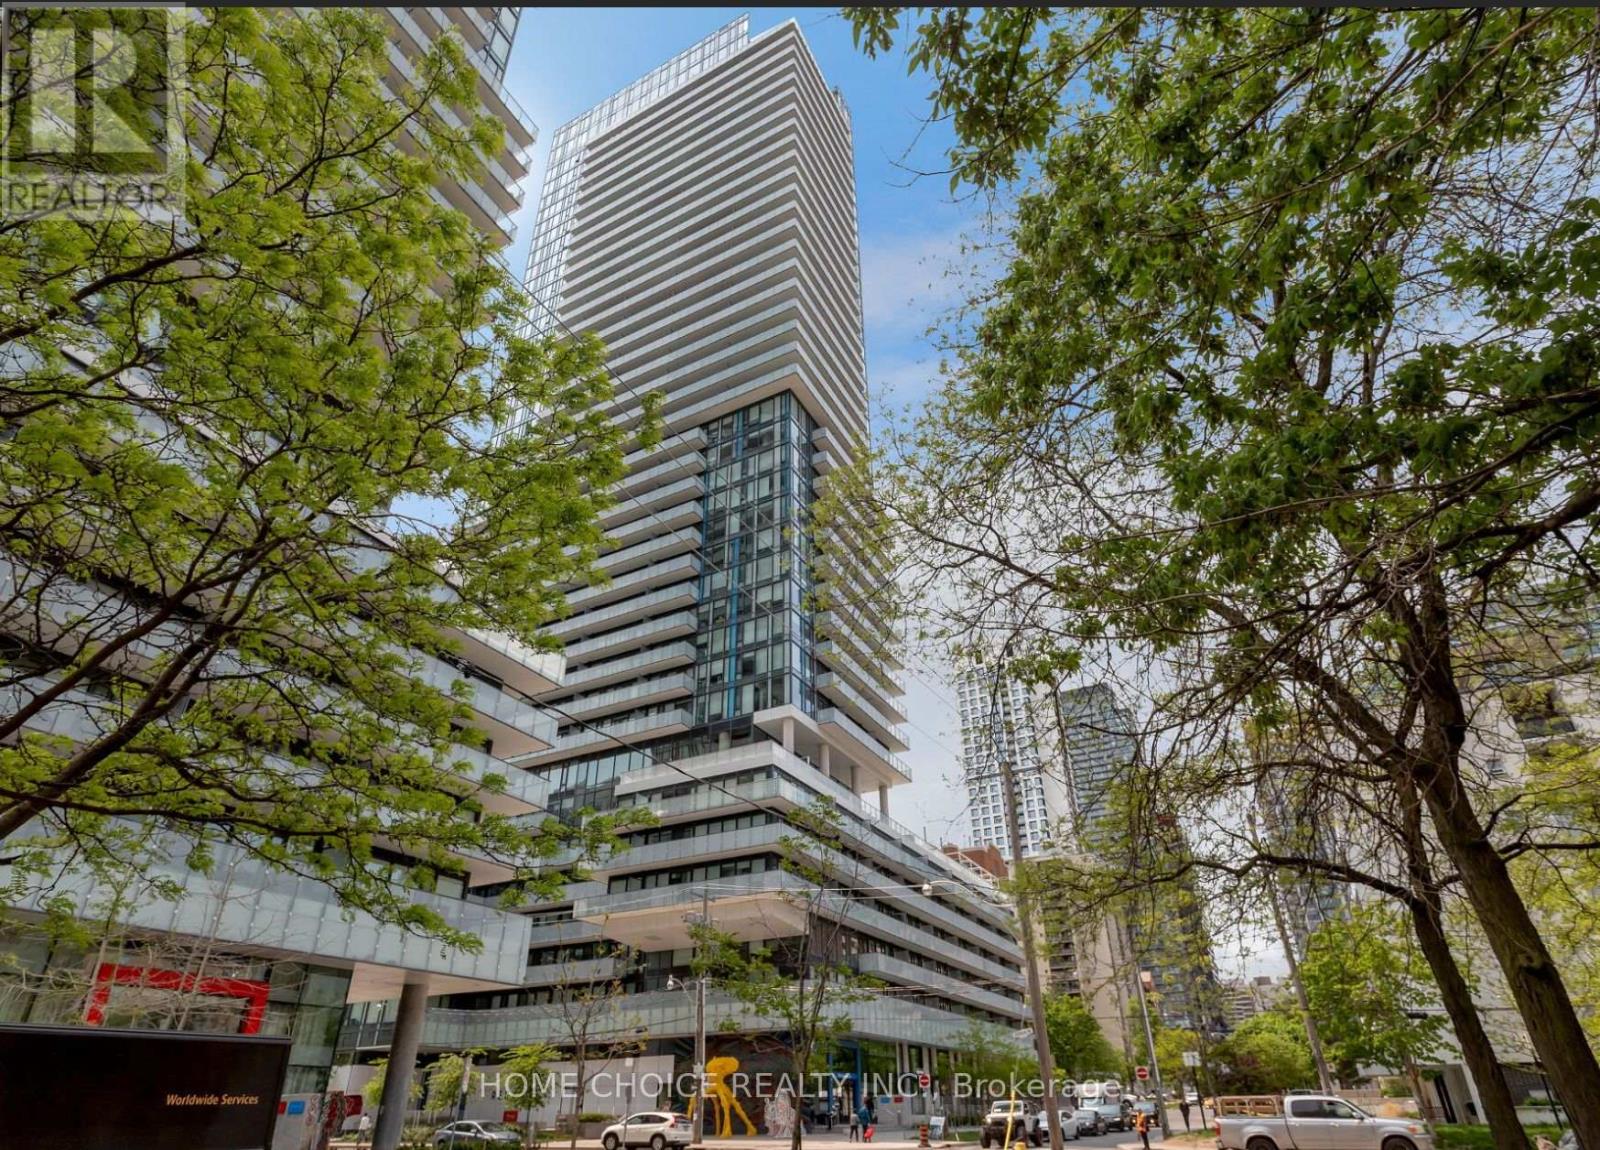
Imagine Yourself In This Highly Coveted, Unbeatable Location, You Are Just Steps To Loblaws, Farm Boy, LCBO, Excellent Dining, Retail Shopping, The Subway, TTC, And The LRT. This Rare, Sun-Filled Corner Layout Feels Massive And Bright, Boasting Soaring 10-Ft Concrete Ceilings And Floor-To-Ceiling Windows. Step Outside Onto Your Spectacular 253 Sq Ft Wrap-Around Balcony-Perfect For Entertaining And Serving Up Breathtaking, Unobstructed City And Sunset Views.The Modern Kitchen Is Designed With A Contemporary Two-Tone Cabinetry, Fully-Integrated Appliances, Stylish Quartz Countertops & Backsplash, Wide-Plank Flooring, & More. Enjoy Full Access To Resort-Class Amenities, Featuring A Spectacular Rooftop Infinity Pool, Hot Tub, Cabanas, Outdoor Barbecues, Spa With Sauna,Hot Stone Bed, Party Room, Sports Lounge With Golf Simulator, Billiards, And 24 HR Concierge (id:66779)
Details
- Cooling
- Central air conditioning
- Heating
- Forced air, Natural gas
- List aor
- Toronto
- Basement
- None
- Appliances
- Washer, Refrigerator, Dishwasher, Stove, Dryer, Cooktop, Hood Fan
- Directions
- Cross Streets: Yonge/Eglinton. ** Directions: North of Eglinton, east on Roehampton from Yonge.
- Fireplace
- No
- Lot features
- Balcony
- Pool features
- Outdoor pool
- Structure type
- Apartment
- Association name
- Crossbridge Condominium Services Ltd
- Parking features
- Garage, Underground
- Building features
- Exercise Centre, Recreation Centre, Party Room, Security/Concierge
- Exterior features
- Concrete
- Community features
- Pets Allowed With Restrictions
- Bedrooms above grade
- 1
- Bedrooms below grade
- 0
- Property attached
- Yes
More in Toronto




The trademarks REALTOR®, REALTORS®, and the REALTOR® logo are controlled by The Canadian Real Estate Association (CREA) and identify real estate professionals who are members of CREA. The trademarks MLS®, Multiple Listing Service® and the associated logos are owned by CREA and identify the quality of services provided by real estate professionals who are members of CREA. Listing data is provided by the REALTOR.ca Data Distribution Facility (DDF®) and is deemed reliable but is not guaranteed accurate by CREA.