 1 / 25
210 - 299 MILL ROAD
Toronto (Markland Wood), Ontario, M9C4V9
$589,900
Bedrooms
3
Bathrooms
2
Parking
1
About this property
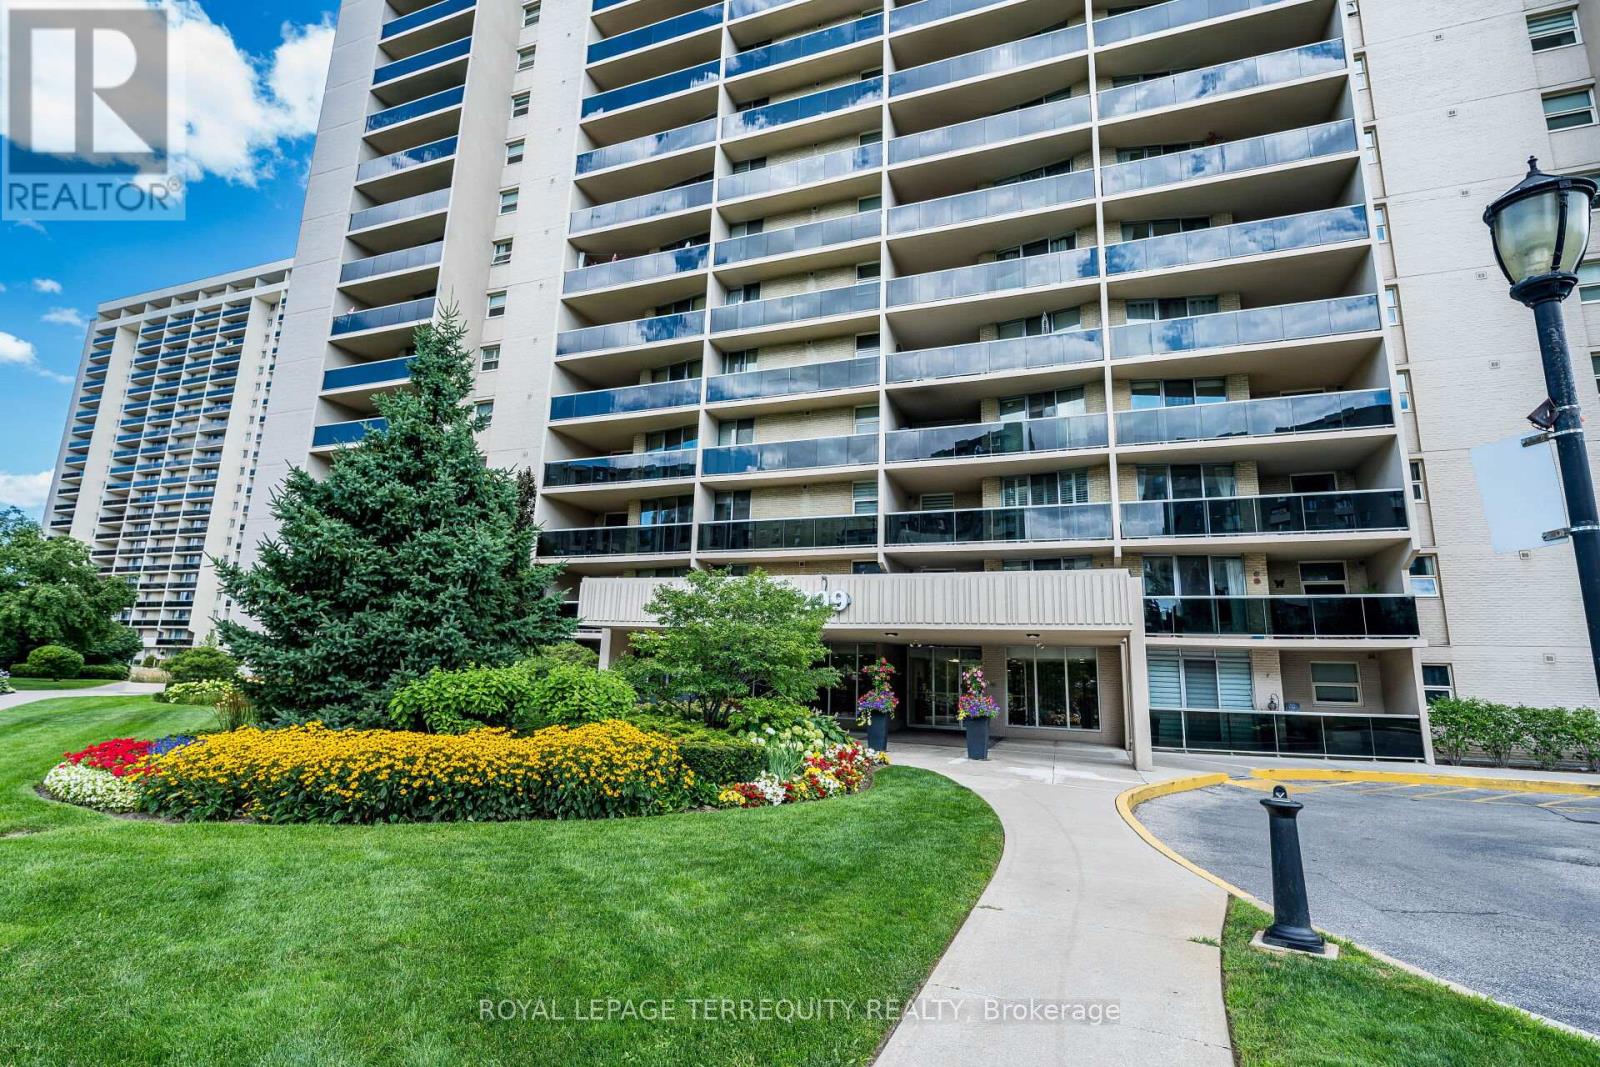
Welcome to Suite 210 at Magnificent 'Millgate Manor'! This Beautifully Renovated 3 Bedroom Condo offers you a Spacious, Open-concept Living and Dining Room with Walk-out to a large, Private Balcony and Gorgeous Sunset views. The Custom-Designed Kitchen welcomes you with its open Breakfast Bar, Quartz Countertops, Stainless Steel Appliances and Cupboard space galore. The Primary Bedroom provides you with a wonderfully spacious Walk-in Closet, a Spa-like 4-piece Ensuite Bath, plus a walk-out to your 2nd Private Balcony. You also have a good-size Second Bedroom, plus a large Third Bedroom currently set-up as your perfect Home Office. Rich Laminate Flooring. In-suite Laundry & large Storage Locker, plus Underground Parking! Numerous Amenities include an Indoor & Outdoor Pool, a fully-equipped Gym, Party Room, Visitor Parking & much more! Fees include all your Utilities plus Rogers Fiber Optic Xfinity TV & Unlimited Internet. Just Minutes to Shopping, Schools, Parks, Highways & Airport with Bus at your Door! Enjoy Carefree Resort-Like Living at its Best! (id:66779)
Open houses
- 2026-08-2213:00:00.00 – 15:00:00.00
- 2026-08-2313:00:00.00 – 15:00:00.00
Rooms
| Living room | Flat | — |
| Dining room | Flat | — |
| Kitchen | Flat | — |
| Primary Bedroom | Flat | — |
| Bedroom 2 | Flat | — |
| Bedroom 3 | Flat | — |
| Storage | Flat | — |
Details
- Cooling
- Central air conditioning
- Heating
- Forced air, Natural gas, Coil Fan
- List aor
- Toronto
- Basement
- None
- Flooring
- Laminate, Vinyl
- Appliances
- Washer, Refrigerator, Intercom, Dishwasher, Stove, Dryer, Blinds, Window Coverings
- Directions
- Cross Streets: Mill Rd/Burnhamthorpe. ** Directions: Mill Rd just south of Burnhamthorpe Rd.
- Fireplace
- No
- Lot features
- Flat site, Lighting, Balcony, Carpet Free, In suite Laundry
- Pool features
- Indoor pool, Outdoor pool
- Structure type
- Apartment
- Association fee
- 1,399.5
- Association name
- Duka Property Management Inc. 416-621-2752
- Parking features
- Garage, Underground
- Tax annual amount
- 2,394.01
- Building features
- Exercise Centre, Party Room, Visitor Parking
- Exterior features
- Brick
- Security features
- Security system, Security guard, Controlled entry
- Community features
- Community Centre, Pets Allowed With Restrictions
- Foundation details
- Unknown
- Zoning description
- Residential
- Bedrooms above grade
- 3
- Property attached
- Yes
- Association fee includes
- Common Area Maintenance, Cable TV, Heat, Electricity, Water, Insurance, Parking
- Association fee frequency
- Monthly
More in Toronto




The trademarks REALTOR®, REALTORS®, and the REALTOR® logo are controlled by The Canadian Real Estate Association (CREA) and identify real estate professionals who are members of CREA. The trademarks MLS®, Multiple Listing Service® and the associated logos are owned by CREA and identify the quality of services provided by real estate professionals who are members of CREA. Listing data is provided by the REALTOR.ca Data Distribution Facility (DDF®) and is deemed reliable but is not guaranteed accurate by CREA.