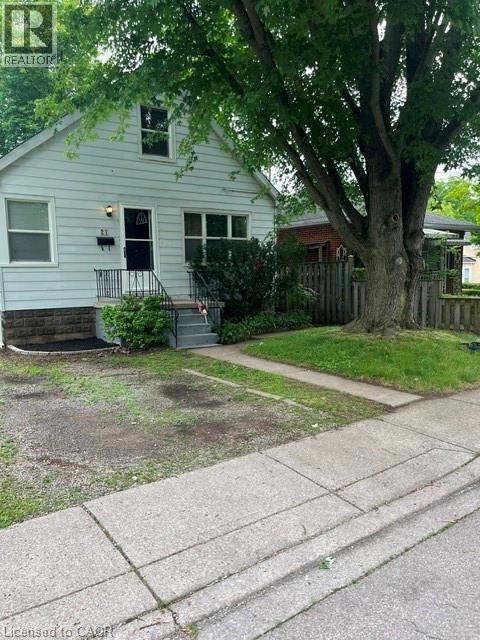
 1 / 25
21 WEST Street
Dundas, Ontario, L9H1J4
$639,000
Bedrooms
3
Bathrooms
2
Living area
1,000 square feet
Parking
1
About this property
Adorable quaint Dundas move in ready 1 1/2 storey freshly painted - new flooring in bedrooms and recreation room - - walk up from basement could easily convert to in-law suite - Walk to downtown and all quaint Dundas has to offer - Lots of nature trails and water falls within minutes all in a family friendly town - Great price for Dundas starter or downsize (id:66779)
Rooms
| Other | Basement | 7' x 8'0'' |
| Laundry room | Basement | 13'0'' x 6'0'' |
| 3pc Bathroom | Basement | — |
| Family room | Basement | 22'0'' x 13'0'' |
| Bedroom | Second level | 11'2'' x 12'4'' |
| Bedroom | Second level | 10'9'' x 12'6'' |
| 4pc Bathroom | Main level | — |
| Bedroom | Main level | 10'9'' x 11'0'' |
| Kitchen | Main level | 9'9'' x 11'10'' |
| Dining room | Main level | 10'0'' x 11'9'' |
| Living room | Main level | 11'10'' x 14'0'' |
Details
- Sewer
- Municipal sewage system
- Cooling
- Central air conditioning
- Heating
- Forced air, Natural gas
- List aor
- Cornerstone
- Stories
- 1.5
- Basement
- Partially finished, Full
- Appliances
- Washer, Refrigerator, Dishwasher, Dryer
- Directions
- Cootes dr to West St (corner McDonalds) or Governors to Dundas to West St
- Fireplace
- No
- Water source
- Municipal water
- Structure type
- House
- Tax annual amount
- 3,925
- Exterior features
- Concrete, Wood, Aluminum siding
- Zoning description
- R1
- Bedrooms above grade
- 3
- Bedrooms below grade
- 0
- Property attached
- No
- Construction materials
- Wood frame, Concrete block, Concrete Walls
- Above grade finished area
- 1,000
More in Dundas

The trademarks REALTOR®, REALTORS®, and the REALTOR® logo are controlled by The Canadian Real Estate Association (CREA) and identify real estate professionals who are members of CREA. The trademarks MLS®, Multiple Listing Service® and the associated logos are owned by CREA and identify the quality of services provided by real estate professionals who are members of CREA. Listing data is provided by the REALTOR.ca Data Distribution Facility (DDF®) and is deemed reliable but is not guaranteed accurate by CREA.