 1 / 21
90 OSLER Drive
Dundas, Ontario, L9H4B5
$599,900
Bedrooms
3
Bathrooms
1
Living area
1,087 square feet
Parking
5
Year built
1944
Lot size
0 acres
About this property
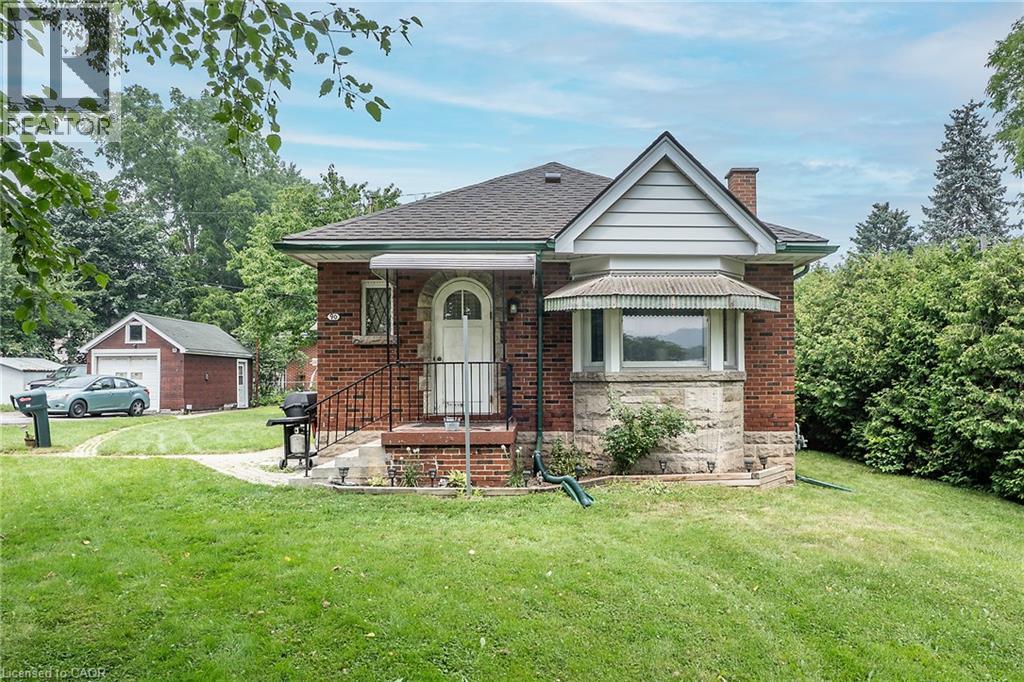
PRIME LOCATION, QUALITY BUILT ALL BRICK BUNGALOW!! This home offers great bones including original hardwood on a HUGE LOT. Looking for a great property this is it, Eat-In Kitchen, open concept Living Room and Dining Room perfect for entertaining family & friends. Two spacious bedrooms and a 4 pce bath can also be found on this floor. The FULL basement offers SEPARATE ENTRANCE perfect for older children at home or the in-laws. This floor offers a large Rec Rm and bedroom area as well as plenty of storage in the laundry/utility area. Outside you will find plenty of parking, a detached garage and a shed for all your storage needs. This yard offers plenty of space for the oasis you have dreamed of. Peace of Mind with updated shingles in 2020 and most windows have been replaced. This home offers great potential at a great price and is close to downtown Dundas, McMaster University and all conveniences. (id:66779)
Rooms
| Eat in kitchen | Main level | 8'' x 11'1'' |
| Utility room | Basement | — |
| Laundry room | Basement | 10'9'' x 7'0'' |
| Storage | Basement | — |
| Recreation room | Basement | 11'4'' x 29'0'' |
| Bedroom | Basement | 15'3'' x 10'7'' |
| 4pc Bathroom | Main level | — |
| Bedroom | Main level | 10'2'' x 10'3'' |
| Primary Bedroom | Main level | 8'11'' x 15'7'' |
| Dining room | Main level | 11'10'' x 8'0'' |
| Living room | Main level | 11'10'' x 14'7'' |
| Foyer | Main level | — |
Details
- Sewer
- Municipal sewage system
- Cooling
- Central air conditioning
- Heating
- Forced air, Natural gas
- List aor
- Cornerstone
- Stories
- 1
- Basement
- Partially finished, Full
- Year built
- 1,944
- Appliances
- Washer, Refrigerator, Water meter, Stove, Microwave Built-in
- Directions
- First Driveway on the right past Allan Avenue, Look for Red garage
- Fireplace
- Yes
- Lot features
- Corner Site, Visual exposure, Conservation/green belt
- Water source
- Municipal water
- Structure type
- House
- Fireplaces total
- 1
- Parking features
- Detached Garage
- Tax annual amount
- 4,600
- Exterior features
- Brick
- Community features
- School Bus
- Fireplace features
- Electric, Other - See remarks
- Lot size dimensions
- 0.18
- Zoning description
- R2
- Bedrooms above grade
- 2
- Bedrooms below grade
- 1
- Property attached
- No
- Above grade finished area
- 924
- Below grade finished area
- 163
More in Dundas

The trademarks REALTOR®, REALTORS®, and the REALTOR® logo are controlled by The Canadian Real Estate Association (CREA) and identify real estate professionals who are members of CREA. The trademarks MLS®, Multiple Listing Service® and the associated logos are owned by CREA and identify the quality of services provided by real estate professionals who are members of CREA. Listing data is provided by the REALTOR.ca Data Distribution Facility (DDF®) and is deemed reliable but is not guaranteed accurate by CREA.