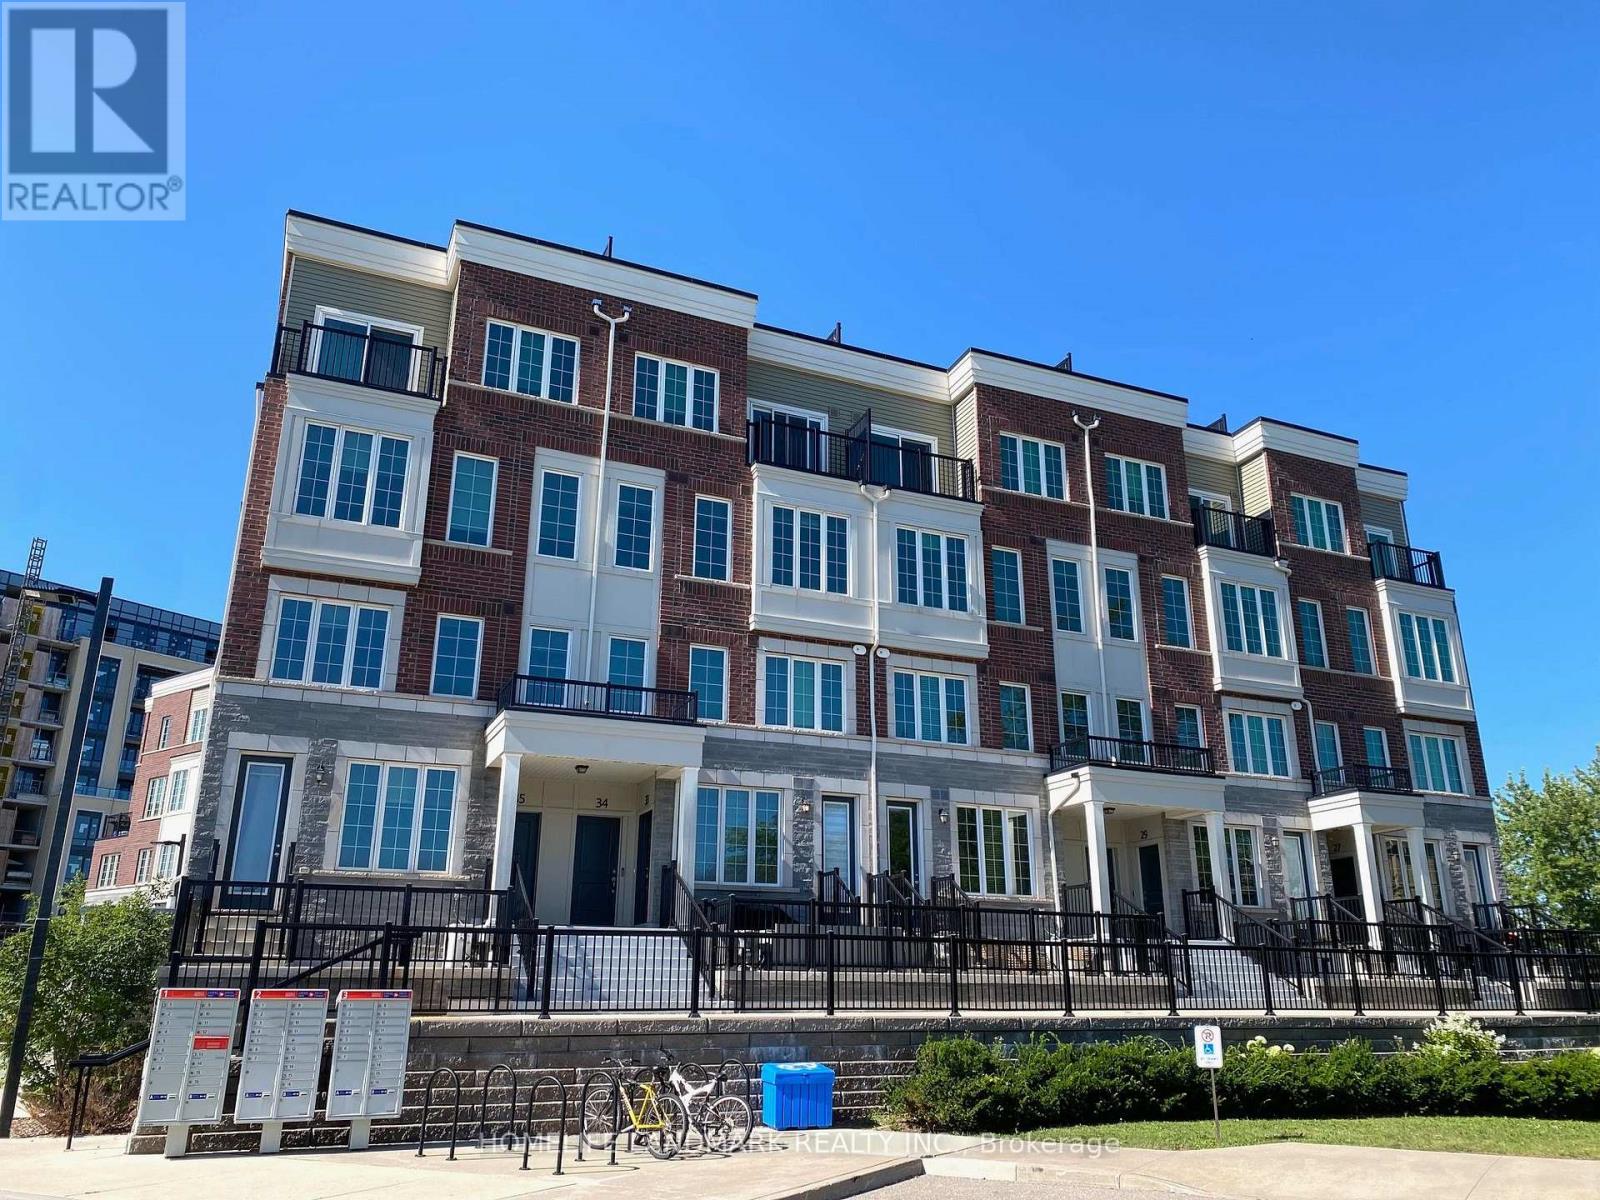
 1 / 12
21 - 2199 LILLYKIN STREET
Oakville (RO River Oaks), Ontario, L6H7H2
Price on request
Bedrooms
2
Bathrooms
3
Parking
1
About this property
Welcome to this stunning, newly and fully renovated 2-bedroom, 3-bathroom two-storey stacked townhouse in prestigious River Oaks! Featuring a bright open-concept layout with premium finishes throughout, the modern kitchen offers stainless steel appliances, ample cabinetry, and seamless flow into the spacious living and dining areas-perfect for everyday living and entertaining. Step outside to an exceptionally large private patio, ideal for relaxing or outdoor gatherings. The main floor also includes a convenient powder room. Upstairs, the spacious primary bedroom features a private ensuite, complemented by a generous second bedroom, an additional full bathroom, and convenient upper-level laundry. Secure underground parking adds extra comfort and convenience. Ideally located beside Oakville's Uptown Core and close to Sheridan College, Oakville Place, community centres, parks, trails, grocery stores, shopping, dining, and highly regarded schools, with quick access to Hwy 403/QEW and approximately 10 minutes to Oakville GO Station. A rare opportunity to enjoy a fresh, move-in-ready home offering privacy, comfort, and convenience in one of Oakville's most desirable family-friendly communities-ideal for working professionals or a small family. (id:66779)
Details
- View
- City view
- Cooling
- Central air conditioning
- Heating
- Forced air, Natural gas
- List aor
- Toronto
- Basement
- None
- Appliances
- Washer, Dryer, Blinds
- Directions
- Glenashton Dr/Trafalgar Rd
- Fireplace
- No
- Structure type
- Row / Townhouse
- Association name
- Ace Condominium Management Inc
- Parking features
- Garage, Underground
- Exterior features
- Concrete, Brick
- Community features
- Pets Allowed With Restrictions
- Bedrooms above grade
- 2
- Property attached
- Yes
More in Oakville




The trademarks REALTOR®, REALTORS®, and the REALTOR® logo are controlled by The Canadian Real Estate Association (CREA) and identify real estate professionals who are members of CREA. The trademarks MLS®, Multiple Listing Service® and the associated logos are owned by CREA and identify the quality of services provided by real estate professionals who are members of CREA. Listing data is provided by the REALTOR.ca Data Distribution Facility (DDF®) and is deemed reliable but is not guaranteed accurate by CREA.