 1 / 12
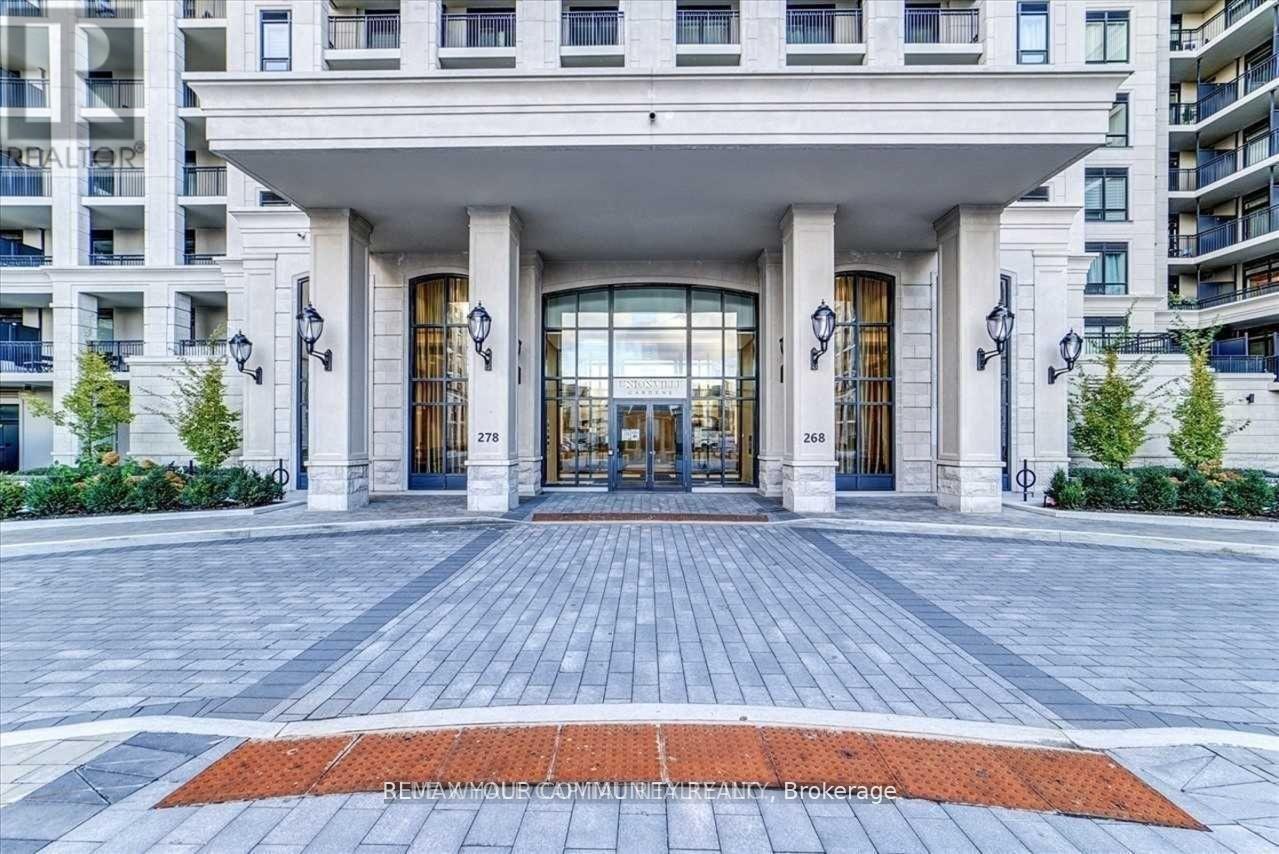
203W - 268 BUCHANAN DRIVE
Markham (Unionville), Ontario, L3R8G9
Price on request
Bedrooms
2
Bathrooms
2
Parking
1
About this property
Welcome To Prestigious Unionville Gardens. This 2 Bedroom And 2 Full Baths Condo Is Loaded With Upgrades, Bright & Spacious Floor Plan, Soaring 10Ft Ceilings, Prime Bdrm Features Sep. Entrance, 4 Pc Ensuite & Private Balcony. Upgraded Laminate Flrs . Open Concept Living & Dining With Access To Huge Balcony. Kitchen Features Granite Counters & Stainless Steel Appliances. Amenities Incl: Pool, Fitness, Party Rm, Saunas, Yoga Studio, Library, Outdoor Tai-Chi Garden Minutes To All Amenities, Restaurants, Supermarkets, Hwy 404 And 407. (id:66779)
Rooms
| Living room | Ground level | — |
| Dining room | Ground level | — |
| Kitchen | Ground level | — |
| Primary Bedroom | Ground level | — |
| Bedroom 2 | Ground level | — |
Details
- Cooling
- Central air conditioning
- Heating
- Forced air, Natural gas
- List aor
- Toronto
- Basement
- None
- Flooring
- Laminate
- Appliances
- Washer, Dryer, Microwave, Window Coverings
- Directions
- Cross Streets: Hwy 7 / Village Pkwy. ** Directions: Buchanan Dr/ Village Pkwy.
- Fireplace
- No
- Lot features
- Balcony, Carpet Free
- Structure type
- Apartment
- Association name
- Crossbridge Condominium Service Ltd
- Parking features
- Garage, Underground
- Building features
- Storage - Locker
- Exterior features
- Concrete
- Community features
- Pets not Allowed
- Bedrooms above grade
- 2
- Property attached
- Yes
More in Markham

The trademarks REALTOR®, REALTORS®, and the REALTOR® logo are controlled by The Canadian Real Estate Association (CREA) and identify real estate professionals who are members of CREA. The trademarks MLS®, Multiple Listing Service® and the associated logos are owned by CREA and identify the quality of services provided by real estate professionals who are members of CREA. Listing data is provided by the REALTOR.ca Data Distribution Facility (DDF®) and is deemed reliable but is not guaranteed accurate by CREA.