 1 / 20
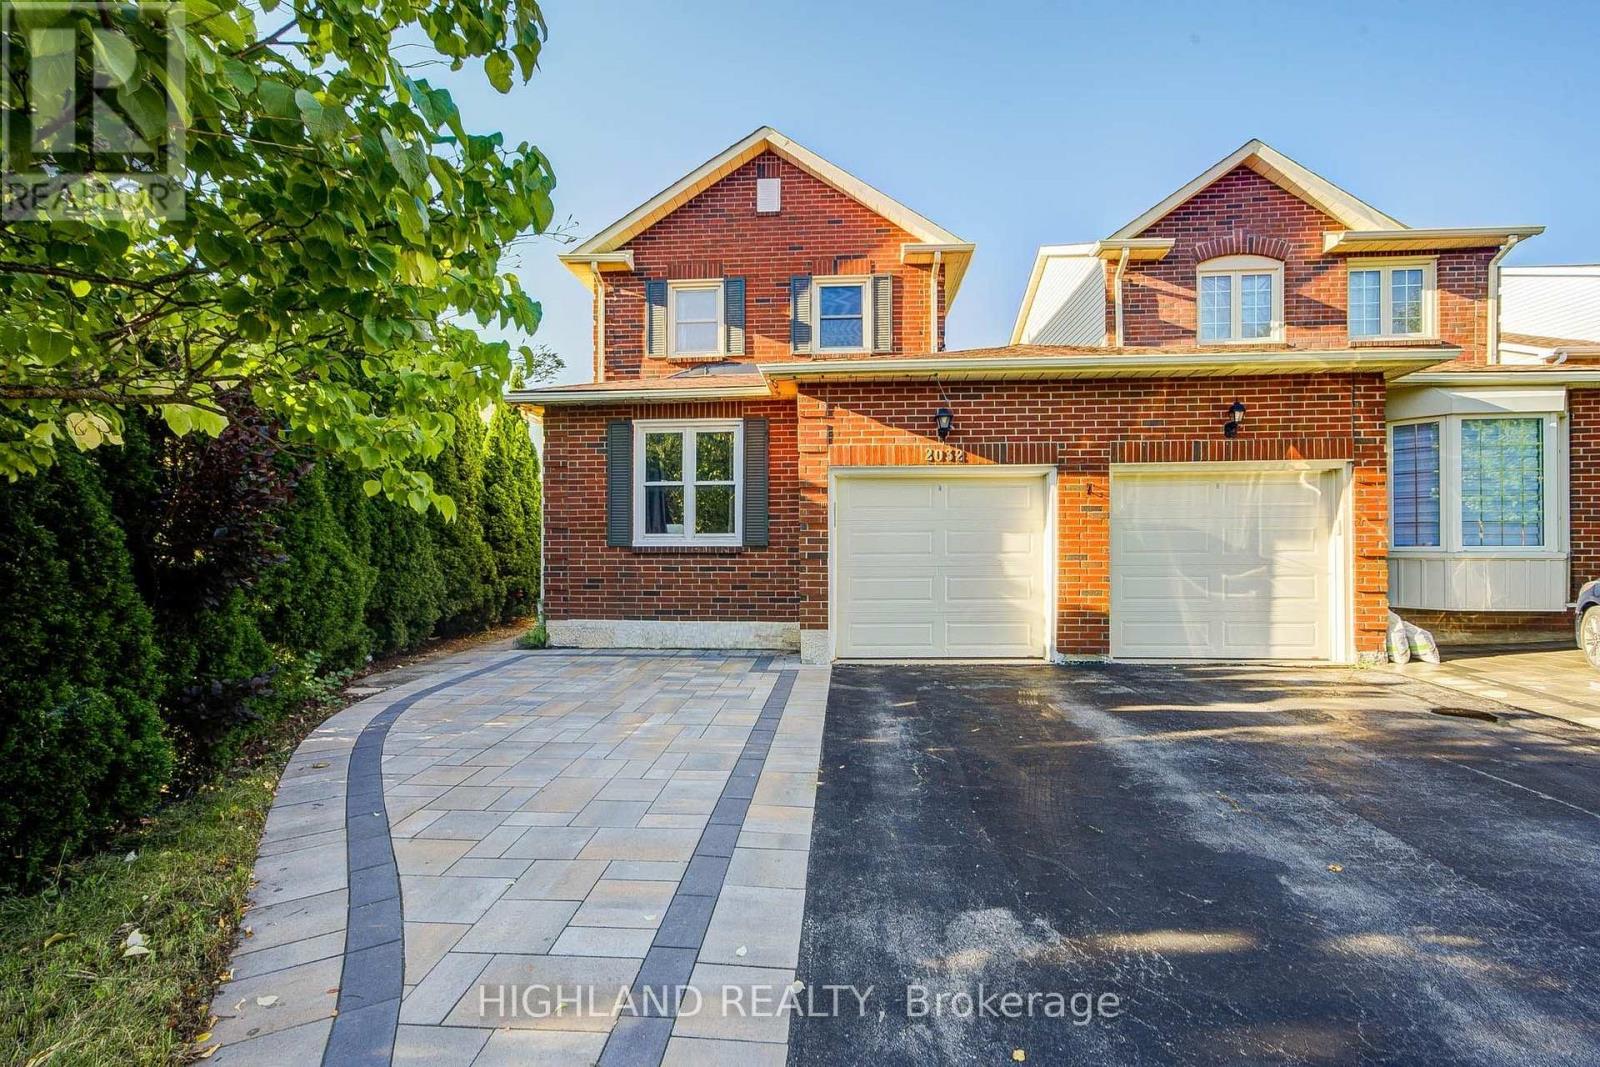
2032 GLENADA CRESCENT
Oakville (WC Wedgewood Creek), Ontario, L6H4M5
$999,000
Bedrooms
4
Bathrooms
4
Parking
3
About this property
Welcome to this beautifully maintained 2-storey linked home, perfectly positioned in one of Oakville's most desirable and convenient neighborhoods. Linked only by the garage above ground, this exceptional residence offers enhanced privacy and a detached-home feel. Set on a generous pie-shaped lot, this elegant 3+1 bedroom, 3.5 bathroom home offers a refined blend of style, comfort, and functionality. The bright and inviting interior features a stylish eat-in kitchen with walk-out to the private backyard and an elegant formal dining room ideal for entertaining. The spacious primary retreat is complete with a private 3-piece ensuite. The finished basement further extends the living space with an additional bedroom, a 4-piece bathroom, and versatile space ideal for recreation, guests, or a home office. Located within the highly sought-after Iroquois Ridge High School district and close to Sheridan College, parks, schools, shopping, community centre, and public transit. Exceptional commuter convenience with easy access to Hwy 401, 407 and QEW. A beautifully maintained home offering sophisticated living in an exceptional Oakville location. (id:66779)
Open houses
- 2026-09-1214:00:00.00 – 16:00:00.00
- 2026-09-1314:00:00.00 – 16:00:00.00
Rooms
| Living room | Main level | — |
| Dining room | Main level | — |
| Kitchen | Main level | — |
| Eating area | Main level | — |
| Primary Bedroom | Second level | — |
| Bedroom 2 | Second level | — |
| Bedroom 3 | Second level | — |
| Bedroom 4 | Basement | — |
| Utility room | Basement | — |
Details
- Sewer
- Sanitary sewer
- Cooling
- Central air conditioning
- Heating
- Forced air, Natural gas
- List aor
- Toronto
- Stories
- 2
- Basement
- Finished, N/A
- Appliances
- Washer, Refrigerator, Central Vacuum, Dishwasher, Stove, Dryer
- Directions
- 8th Line & Upper Middle
- Fireplace
- No
- Water source
- Municipal water
- Structure type
- House
- Parking features
- Attached Garage, Garage
- Tax annual amount
- 5,476.11
- Exterior features
- Brick
- Foundation details
- Concrete
- Lot size dimensions
- 26.7 x 128.6 FT
- Bedrooms above grade
- 3
- Bedrooms below grade
- 1
- Property attached
- Yes
More in Oakville

The trademarks REALTOR®, REALTORS®, and the REALTOR® logo are controlled by The Canadian Real Estate Association (CREA) and identify real estate professionals who are members of CREA. The trademarks MLS®, Multiple Listing Service® and the associated logos are owned by CREA and identify the quality of services provided by real estate professionals who are members of CREA. Listing data is provided by the REALTOR.ca Data Distribution Facility (DDF®) and is deemed reliable but is not guaranteed accurate by CREA.