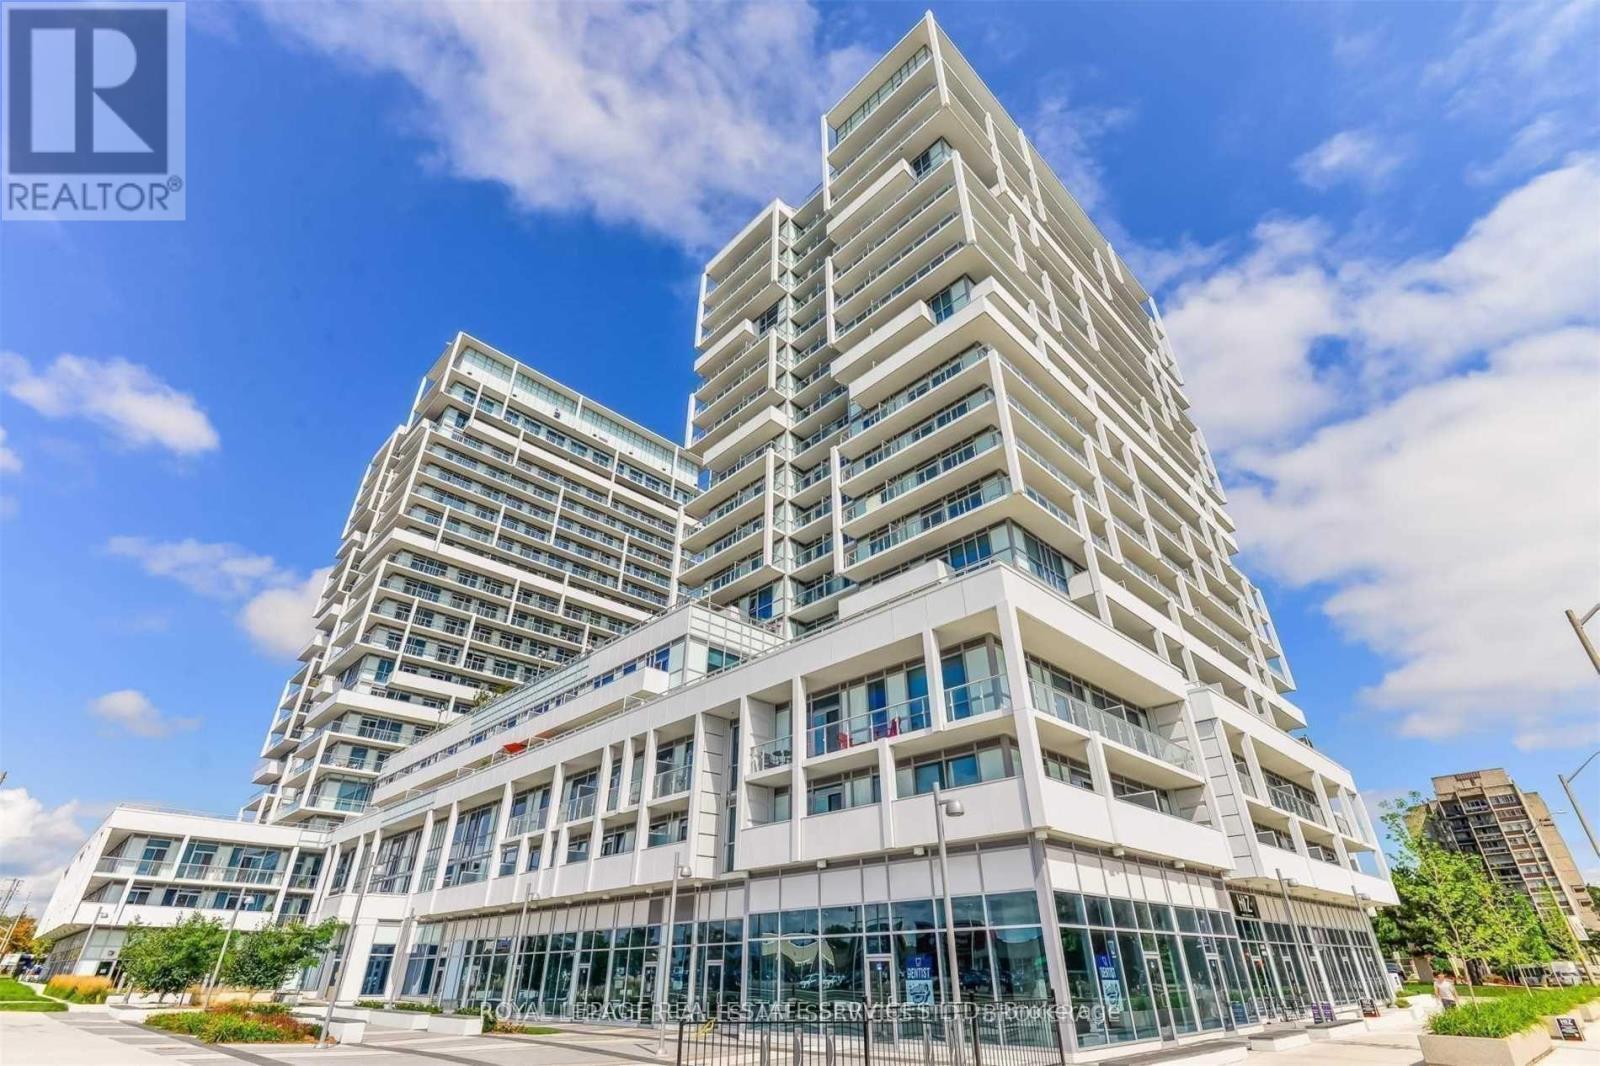
 1 / 25
1412 - 55 SPEERS ROAD
Oakville (CO Central), Ontario, L6K3R8
Price on request
Bedrooms
2
Bathrooms
1
Parking
1
About this property
Sun-filled with breathtaking South, West, and East views, this beautiful one-bedroom + den corner suite offers 703 sq. ft. of elegant interior living space, plus an impressive 150 sq. ft. wraparound balcony with 3 walk-outs. Featuring 9-ft ceilings, expansive windows, and bright, airy living spaces, the suite is designed to maximize natural light and comfort. The spacious king-sized bedroom features a walk-in closet, while the generously sized den offers the flexibility of a 2nd bedroom, home office, or private retreat. Panoramic Views South to the Lake, West to the Escarpment, Enjoy the Spectacular Sunset View! This modern condominium offers an exceptional collection of resort-style amenities designed to complement today's vibrant lifestyle. Residents enjoy 24-hour concierge service, guest suites, a beautiful green rooftop terrace, an indoor swimming pool with dry sauna, and a fully equipped fitness centre featuring both cardio and weight-training areas. For entertaining, the grand party room can be reserved for special gatherings and includes a convenient catering kitchen. Perfectly located in vibrant Kerr Village, this residence is just a short walk to the GO Train, grocery stores, and shopping, with a convenient shopping plaza directly across the street. Kerr Village effortlessly blends historic charm with modern sophistication, offering an eclectic selection of boutique shops, trendy restaurants, and local cafés. Just a short stroll away are the scenic Oakville Harbour, Waterfront Park, and Town Square. Experience the distinctive blend of luxury, convenience, charm, and contemporary Oakville living in this exceptional corner suite (id:66779)
Rooms
| Living room | Main level | — |
| Dining room | Main level | — |
| Kitchen | Main level | — |
| Primary Bedroom | Main level | — |
| Den | Main level | — |
Details
- View
- Lake view, View
- Cooling
- Central air conditioning
- Heating
- Forced air, Natural gas
- List aor
- Toronto
- Basement
- None
- Flooring
- Laminate
- Appliances
- Washer, Refrigerator, Sauna, Dishwasher, Stove, Range, Dryer, Microwave, Blinds
- Directions
- Kerr and Speers
- Fireplace
- No
- Lot features
- Balcony
- Pool features
- Indoor pool
- Structure type
- Apartment
- Association name
- First Service Residential
- Parking features
- Garage, Underground
- Building features
- Storage - Locker, Exercise Centre, Party Room, Sauna, Security/Concierge
- Exterior features
- Concrete
- Community features
- Pets not Allowed, Community Centre
- Foundation details
- Poured Concrete
- Bedrooms above grade
- 1
- Bedrooms below grade
- 1
- Property attached
- Yes
More in Oakville

The trademarks REALTOR®, REALTORS®, and the REALTOR® logo are controlled by The Canadian Real Estate Association (CREA) and identify real estate professionals who are members of CREA. The trademarks MLS®, Multiple Listing Service® and the associated logos are owned by CREA and identify the quality of services provided by real estate professionals who are members of CREA. Listing data is provided by the REALTOR.ca Data Distribution Facility (DDF®) and is deemed reliable but is not guaranteed accurate by CREA.