 1 / 25
203 CENTENNIAL ROAD
Toronto (Centennial Scarborough), Ontario, M1C2A2
$899,000
Bedrooms
5
Bathrooms
4
Parking
5
About this property
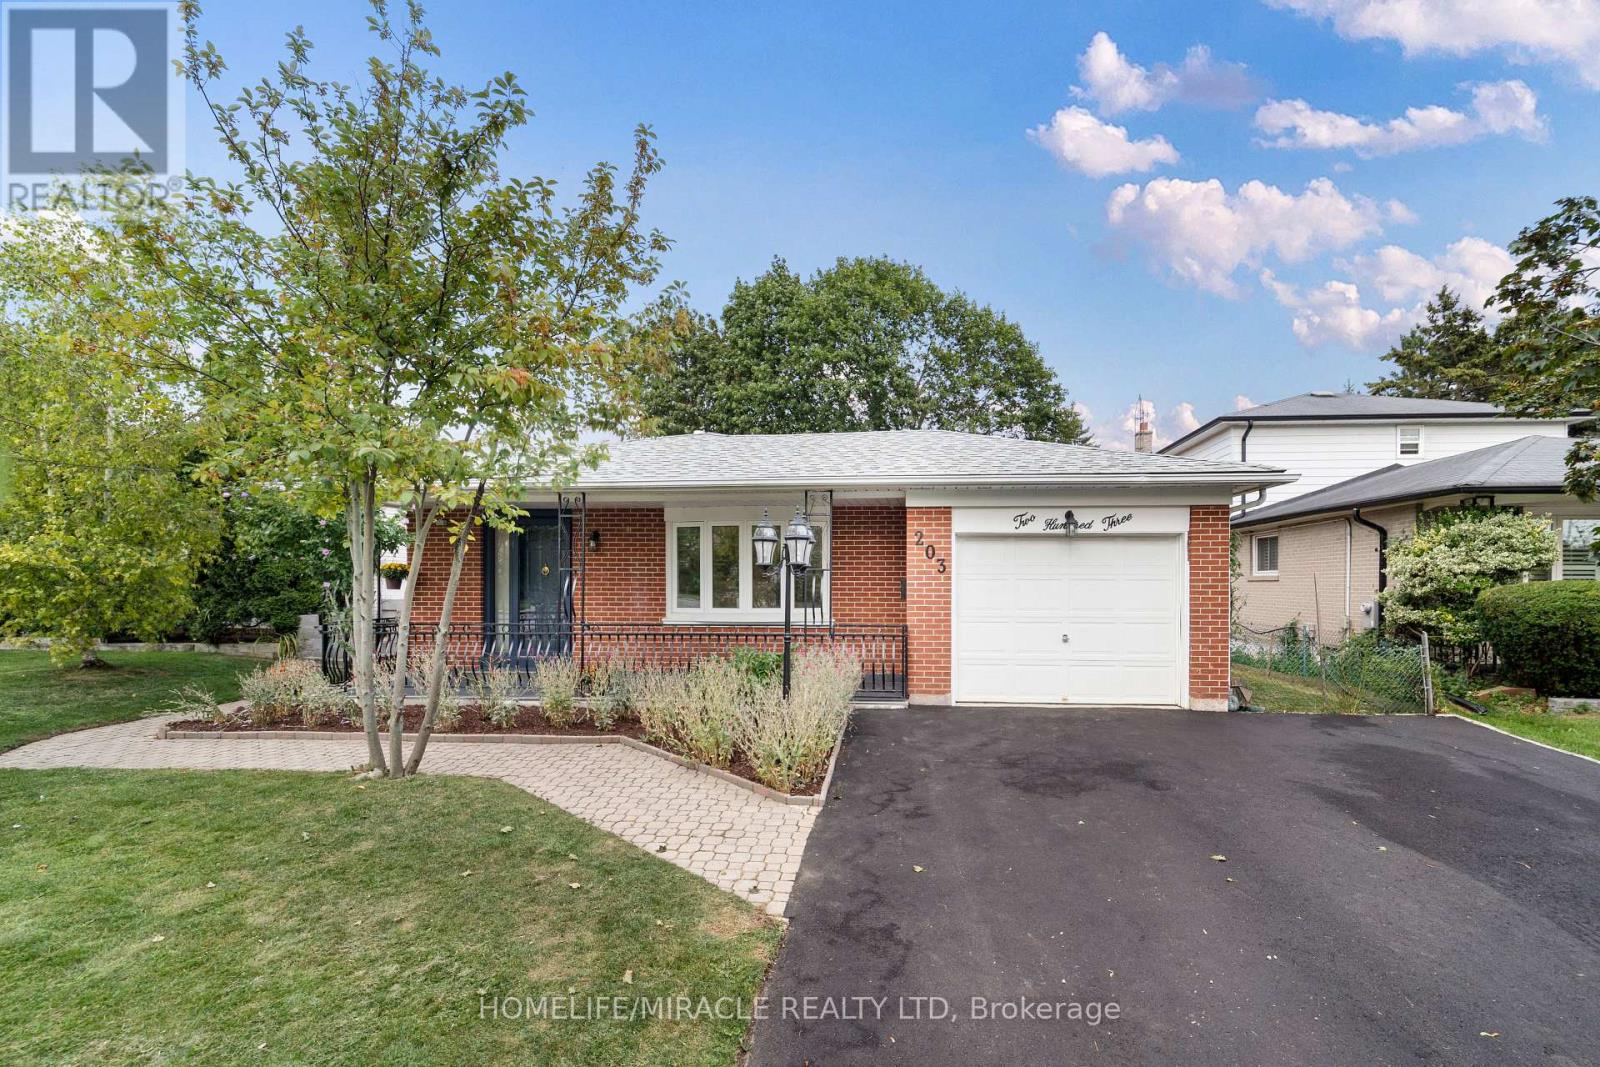
Welcome to 203 Centennial Rd!Discover this spacious and beautifully maintained backsplit home in the family-friendly Port Union neighbourhood. Thoughtfully updated and move-in ready, this home features new flooring throughout the upper level, updated bathrooms, modern light fixtures, and fresh paint.The bright and spacious layout offers a comfortable living and dining area, 3+2 bedrooms, and bathrooms, along with an attached garage. With generous living space and a versatile layout, this home is ideal for growing families, extended families, or those seeking a live-and-rent opportunity.Enjoy an exceptional location just minutes from Lake Ontario, beautiful parks, Rouge Hill GO Station, and the University of Toronto Scarborough campus, as well as the Pan Am Sports Centre. Families will appreciate being within walking distance of several highly regarded public and Catholic schools.Everyday conveniences are also close at hand, with groceries, banks, LCBO, shops, restaurants, and other amenities all within easy reach.A fantastic opportunity in a sought-after community-this home is a must-see! (id:66779)
Open houses
- 2026-08-2214:00:00.00 – 16:00:00.00
- 2026-08-2314:00:00.00 – 16:00:00.00
Rooms
| Living room | Ground level | — |
| Kitchen | Basement | — |
| Dining room | Ground level | — |
| Kitchen | Ground level | — |
| Primary Bedroom | Upper Level | — |
| Bedroom 2 | Upper Level | — |
| Bedroom 3 | Upper Level | — |
| Bedroom 4 | Lower level | — |
| Office | Lower level | — |
| Recreational, Games room | Basement | — |
Details
- Sewer
- Sanitary sewer
- Cooling
- Central air conditioning
- Heating
- Forced air, Natural gas
- List aor
- Toronto
- Basement
- Finished, Separate entrance, N/A, N/A
- Flooring
- Hardwood, Ceramic, Vinyl
- Appliances
- Dishwasher, Dryer, Two stoves, Window Coverings, Two Washers, Two Refrigerators
- Directions
- Centennial & Lawson
- Fireplace
- No
- Lot features
- Carpet Free, In-Law Suite
- Water source
- Municipal water
- Structure type
- House
- Parking features
- Attached Garage, Garage
- Tax annual amount
- 4,527.13
- Exterior features
- Brick
- Foundation details
- Poured Concrete
- Lot size dimensions
- 50 x 123.6 FT
- Bedrooms above grade
- 3
- Bedrooms below grade
- 2
- Property attached
- No
More in Toronto




The trademarks REALTOR®, REALTORS®, and the REALTOR® logo are controlled by The Canadian Real Estate Association (CREA) and identify real estate professionals who are members of CREA. The trademarks MLS®, Multiple Listing Service® and the associated logos are owned by CREA and identify the quality of services provided by real estate professionals who are members of CREA. Listing data is provided by the REALTOR.ca Data Distribution Facility (DDF®) and is deemed reliable but is not guaranteed accurate by CREA.