 1 / 16
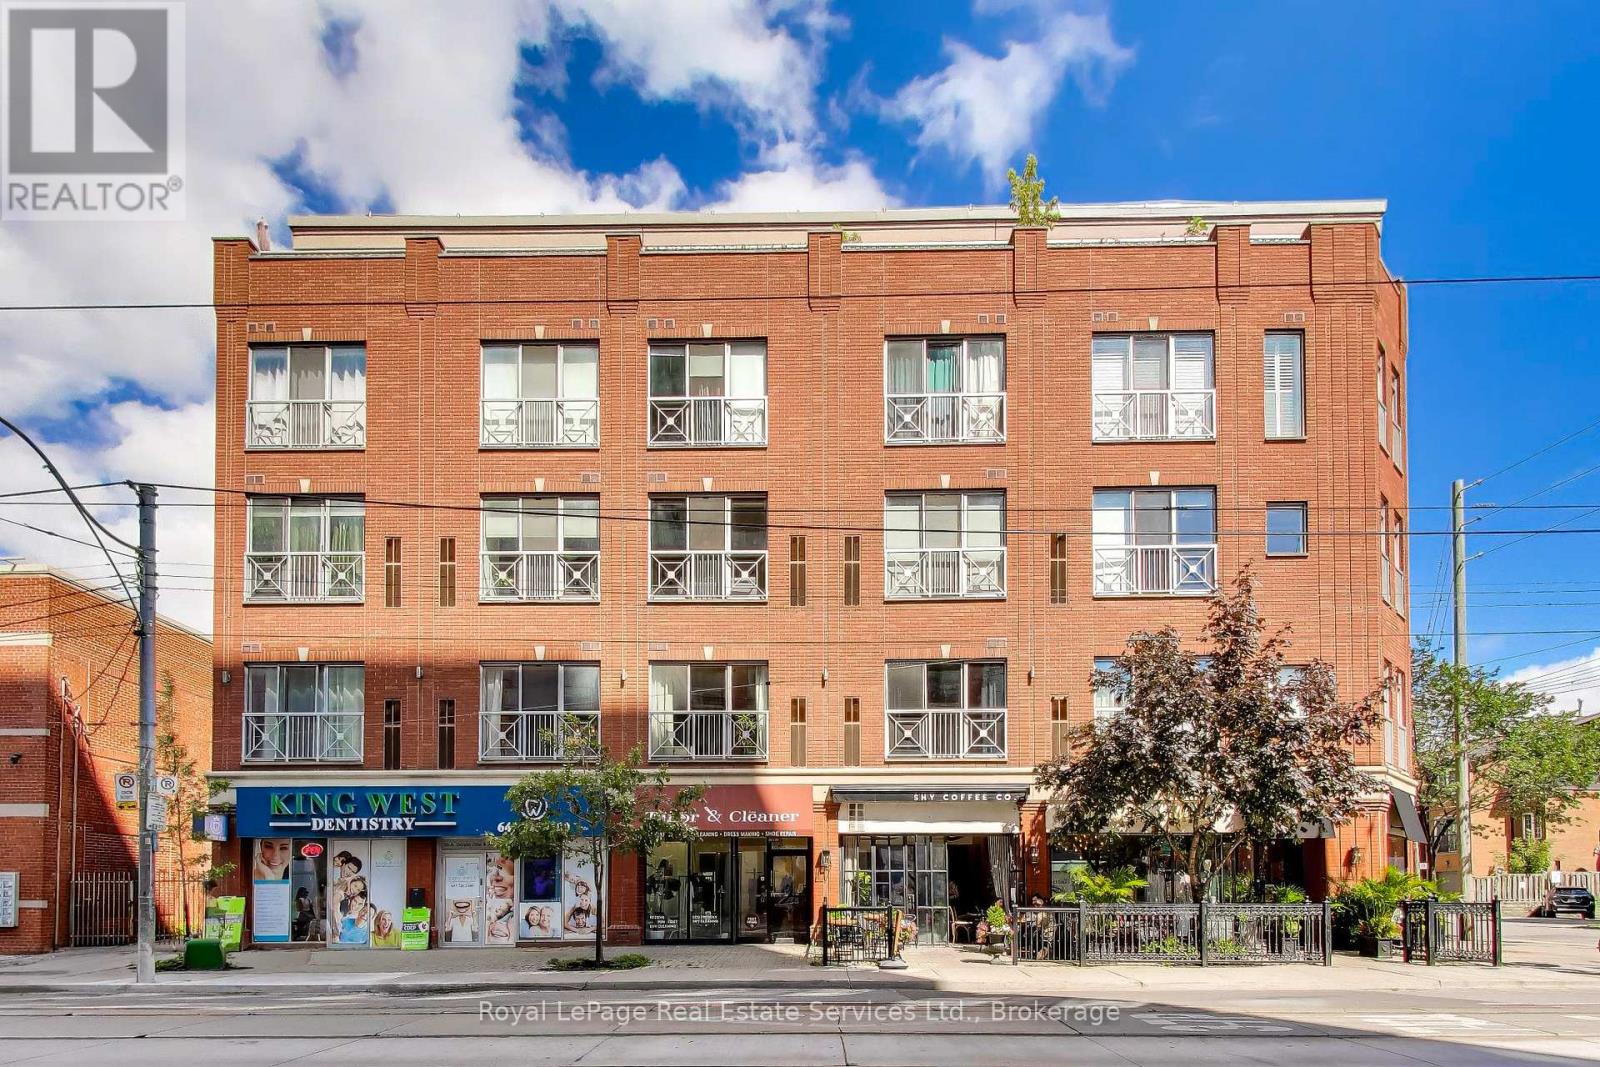
202 - 766 KING STREET W
Toronto (Niagara), Ontario, M5V1N6
Price on request
Bedrooms
1
Bathrooms
1
Parking
1
About this property
Newly renovated loft style condo on King St W. Fully furnished and equipped- just bring your suitcase! 10' ceilings, exposed ductwork, new kitchen, bathroom, flooring, lighting, furniture and much more! Spacious layout featuring an open concept Living Room and Kitchen with huge sectional sofa and TV. New Kitchen has large island, 6 burner gas stove, quartz counters and quartz backsplash. Private Bedroom with Queen sized storage bed and TV. Renovated Bathroom with huge shower. Appx 725 sq ft. New Stove, Dishwasher, Washer and Dryer. All furniture new in 2025/2026. Parking included. Small, boutique style building on a quiet block just west of Bathurst. TTC and Coffee Shop at your front door. Easy walk to Stanley Park, Queen St W and Waterfront. Shopping, Restaurants and Nightlife nearby. Only 1 km to Billy Bishop Toronto City Airport. Minimum 1 year lease. Non smoking building. Landlord prefers no pets. (id:66779)
Rooms
| Living room | Flat | — |
| Dining room | Flat | — |
| Kitchen | Flat | — |
| Bedroom | Flat | — |
Details
- View
- City view
- Cooling
- Central air conditioning
- Heating
- Natural gas, Other
- List aor
- Oakville-Milton
- Basement
- Other, See Remarks, N/A
- Appliances
- Furniture
- Directions
- Cross Streets: King and Bathurst. ** Directions: North Side of King St W at Tecumseth.
- Fireplace
- No
- Lot features
- Level lot, Balcony, Carpet Free, In suite Laundry
- Structure type
- Apartment
- Association name
- Performance Prop Management
- Parking features
- Underground, No Garage
- Building features
- Separate Electricity Meters, Separate Heating Controls
- Exterior features
- Brick
- Security features
- Smoke Detectors
- Community features
- Pets not Allowed
- Architectural style
- Loft
- Bedrooms above grade
- 1
- Property attached
- Yes
More in Toronto




The trademarks REALTOR®, REALTORS®, and the REALTOR® logo are controlled by The Canadian Real Estate Association (CREA) and identify real estate professionals who are members of CREA. The trademarks MLS®, Multiple Listing Service® and the associated logos are owned by CREA and identify the quality of services provided by real estate professionals who are members of CREA. Listing data is provided by the REALTOR.ca Data Distribution Facility (DDF®) and is deemed reliable but is not guaranteed accurate by CREA.