 1 / 25
201 WESTBANK Trail Unit# 43
Stoney Creek, Ontario, L8J0H4
$574,900
Bedrooms
2
Bathrooms
2
Living area
1,362 square feet
Parking
2
Year built
2015
About this property
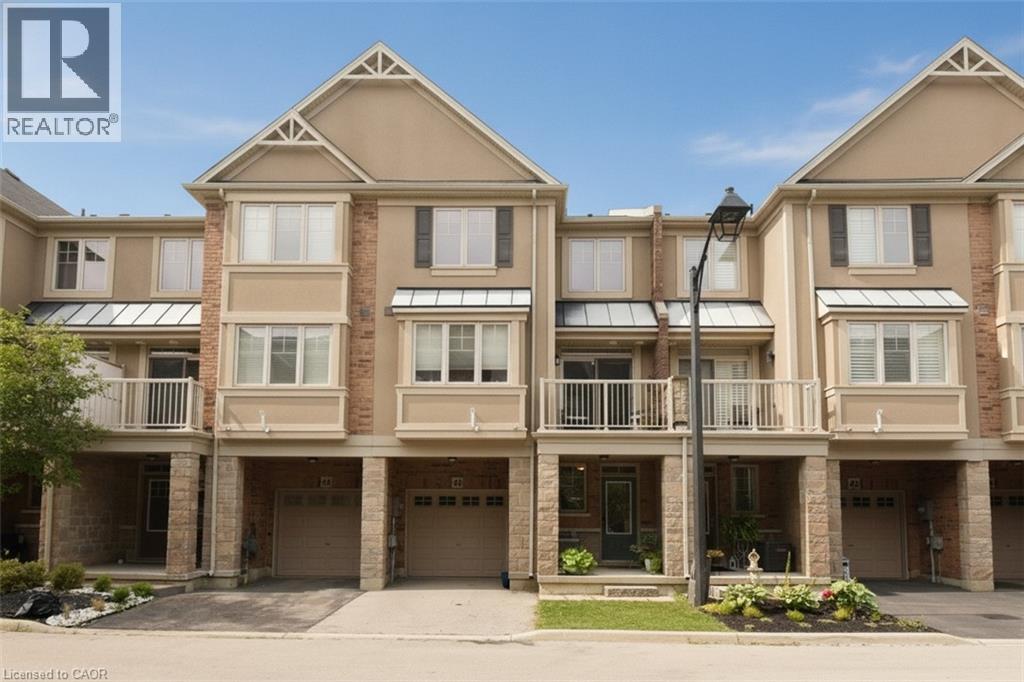
This stunning and well maintained Losani built 3 sty FREEHOLD townhome is move-in ready. Ideally located in Upper Stoney Creek. Commuting is a breeze and unmatched convenience. Highly sought-after family friendly neighbourhood offering a perfect location to sooo many amenities e.g. Rec Centre, library, walking and biking trails, parks, Felker's Falls, Red Hill Valley Expressway, Confederation GO (15 minutes), Bruce Trail, theatres, restaurants, shopping, public transit, schools and more. The main level offers inviting foyer/sitting/office space with storage and inside entry to garage. The open concept 2nd level features living room/dining room combo, kitchen with breakfast bar, 2 piece bath and step out from the dining area onto a private balcony. The 3rd level has handy laundry closet, large primary bedroom retreat with walk-in closet and a good-sized 2nd bedroom with ample closet and lovely 4 pc bathroom. Low road fee of $90/month with prompt snow removal. Shingles replaced 2026 with transferrable warranty. Call to arrange a personal viewing. (id:66779)
Rooms
| Laundry room | Third level | — |
| Bedroom | Third level | 9'0'' x 11'1'' |
| Primary Bedroom | Third level | 10'9'' x 15'0'' |
| 4pc Ensuite bath | Third level | — |
| 2pc Bathroom | Second level | — |
| Living room | Second level | 10'10'' x 17'1'' |
| Dining room | Second level | 8'5'' x 11'8'' |
| Kitchen | Second level | 10'0'' x 8'0'' |
| Other | Main level | 9'9'' x 12'0'' |
Details
- Sewer
- Municipal sewage system
- Cooling
- Central air conditioning
- Heating
- Forced air, Natural gas
- List aor
- Cornerstone
- Stories
- 3
- Basement
- None
- Utilities
- Natural Gas, Electricity, Cable, Telephone
- Year built
- 2,015
- Appliances
- Washer, Refrigerator, Water meter, Central Vacuum, Dishwasher, Stove, Dryer, Window Coverings
- Directions
- Off Mud St West between Paramount Drive and Echovalley Drive
- Fireplace
- No
- Lot features
- Balcony, Paved driveway
- Water source
- Municipal water
- Structure type
- Row / Townhouse
- Parking features
- Attached Garage, Visitor Parking
- Tax annual amount
- 3,869.28
- Exterior features
- Stone, Stucco, Brick Veneer
- Security features
- Smoke Detectors
- Community features
- Community Centre
- Foundation details
- Poured Concrete
- Zoning description
- RM3-46
- Bedrooms above grade
- 2
- Bedrooms below grade
- 0
- Property attached
- Yes
- Above grade finished area
- 1,362
More in Stoney Creek

The trademarks REALTOR®, REALTORS®, and the REALTOR® logo are controlled by The Canadian Real Estate Association (CREA) and identify real estate professionals who are members of CREA. The trademarks MLS®, Multiple Listing Service® and the associated logos are owned by CREA and identify the quality of services provided by real estate professionals who are members of CREA. Listing data is provided by the REALTOR.ca Data Distribution Facility (DDF®) and is deemed reliable but is not guaranteed accurate by CREA.