 1 / 25
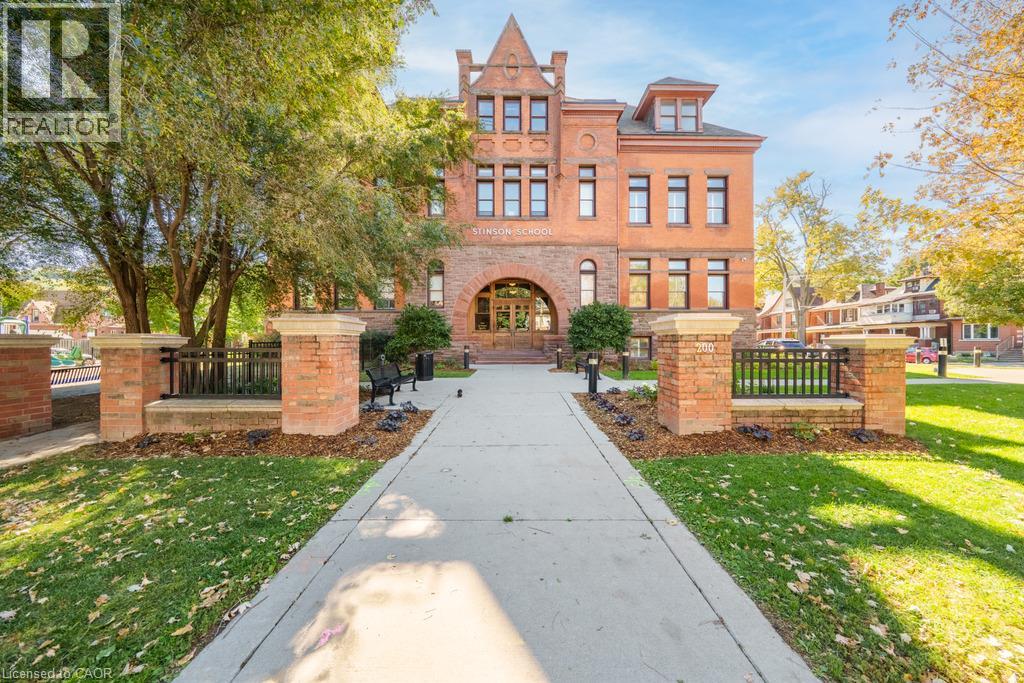
200 STINSON Street Unit# 103
Hamilton, Ontario, L8N4J5
$449,900
Bedrooms
1
Bathrooms
1
Living area
1,182 square feet
Parking
1
About this property
Welcome to Unit #103 at Stinson Lofts, where historic character meets modern loft living in one of Hamilton’s most distinctive conversions. Set within the former Stinson School, this incredibly spacious 1-bedroom, 1-bathroom suite showcases soaring ceilings, exposed brick walls, original architectural details and industrial-style ductwork throughout. The open-concept kitchen features stainless steel appliances, a large centre island with seating and plenty of space for entertaining, flowing into an impressive living and dining area filled with natural light. The generous bedroom continues the loft aesthetic with exposed brick and ample storage, while in-suite laundry adds everyday convenience. Step outside to your private patio, a rare extension of the living space perfect for relaxing or entertaining. Ideally located near the schools, parks, transit and downtown Hamilton, this one-of-a-kind loft offers the perfect blend of history, character and urban living. (id:66779)
Rooms
| Foyer | Main level | 4'9'' x 25'6'' |
| 4pc Bathroom | Main level | — |
| Bedroom | Main level | 16'0'' x 16'6'' |
| Living room | Main level | 12'6'' x 15'10'' |
| Dining room | Main level | 11'9'' x 8'5'' |
| Kitchen | Main level | 11'9'' x 18'2'' |
Details
- Sewer
- Municipal sewage system
- Cooling
- Central air conditioning
- Heating
- Heat Pump, Natural gas
- List aor
- Cornerstone
- Stories
- 1
- Basement
- None
- Appliances
- Washer, Refrigerator, Dishwasher, Stove, Dryer, Microwave Built-in
- Directions
- Wentworth St S - Stinson St
- Fireplace
- No
- Lot features
- Southern exposure, Conservation/green belt, Balcony, Paved driveway
- Water source
- Municipal water
- Structure type
- Apartment
- Association fee
- 754.24
- Parking features
- Open
- Tax annual amount
- 5,247.88
- Exterior features
- Brick
- Security features
- Security system
- Community features
- Quiet Area
- Foundation details
- Stone
- Zoning description
- E/S-1635
- Architectural style
- Other
- Bedrooms above grade
- 1
- Bedrooms below grade
- 0
- Property attached
- Yes
- Above grade finished area
- 1,182
- Association fee includes
- Insurance
- Association fee frequency
- Monthly
More in Hamilton

The trademarks REALTOR®, REALTORS®, and the REALTOR® logo are controlled by The Canadian Real Estate Association (CREA) and identify real estate professionals who are members of CREA. The trademarks MLS®, Multiple Listing Service® and the associated logos are owned by CREA and identify the quality of services provided by real estate professionals who are members of CREA. Listing data is provided by the REALTOR.ca Data Distribution Facility (DDF®) and is deemed reliable but is not guaranteed accurate by CREA.