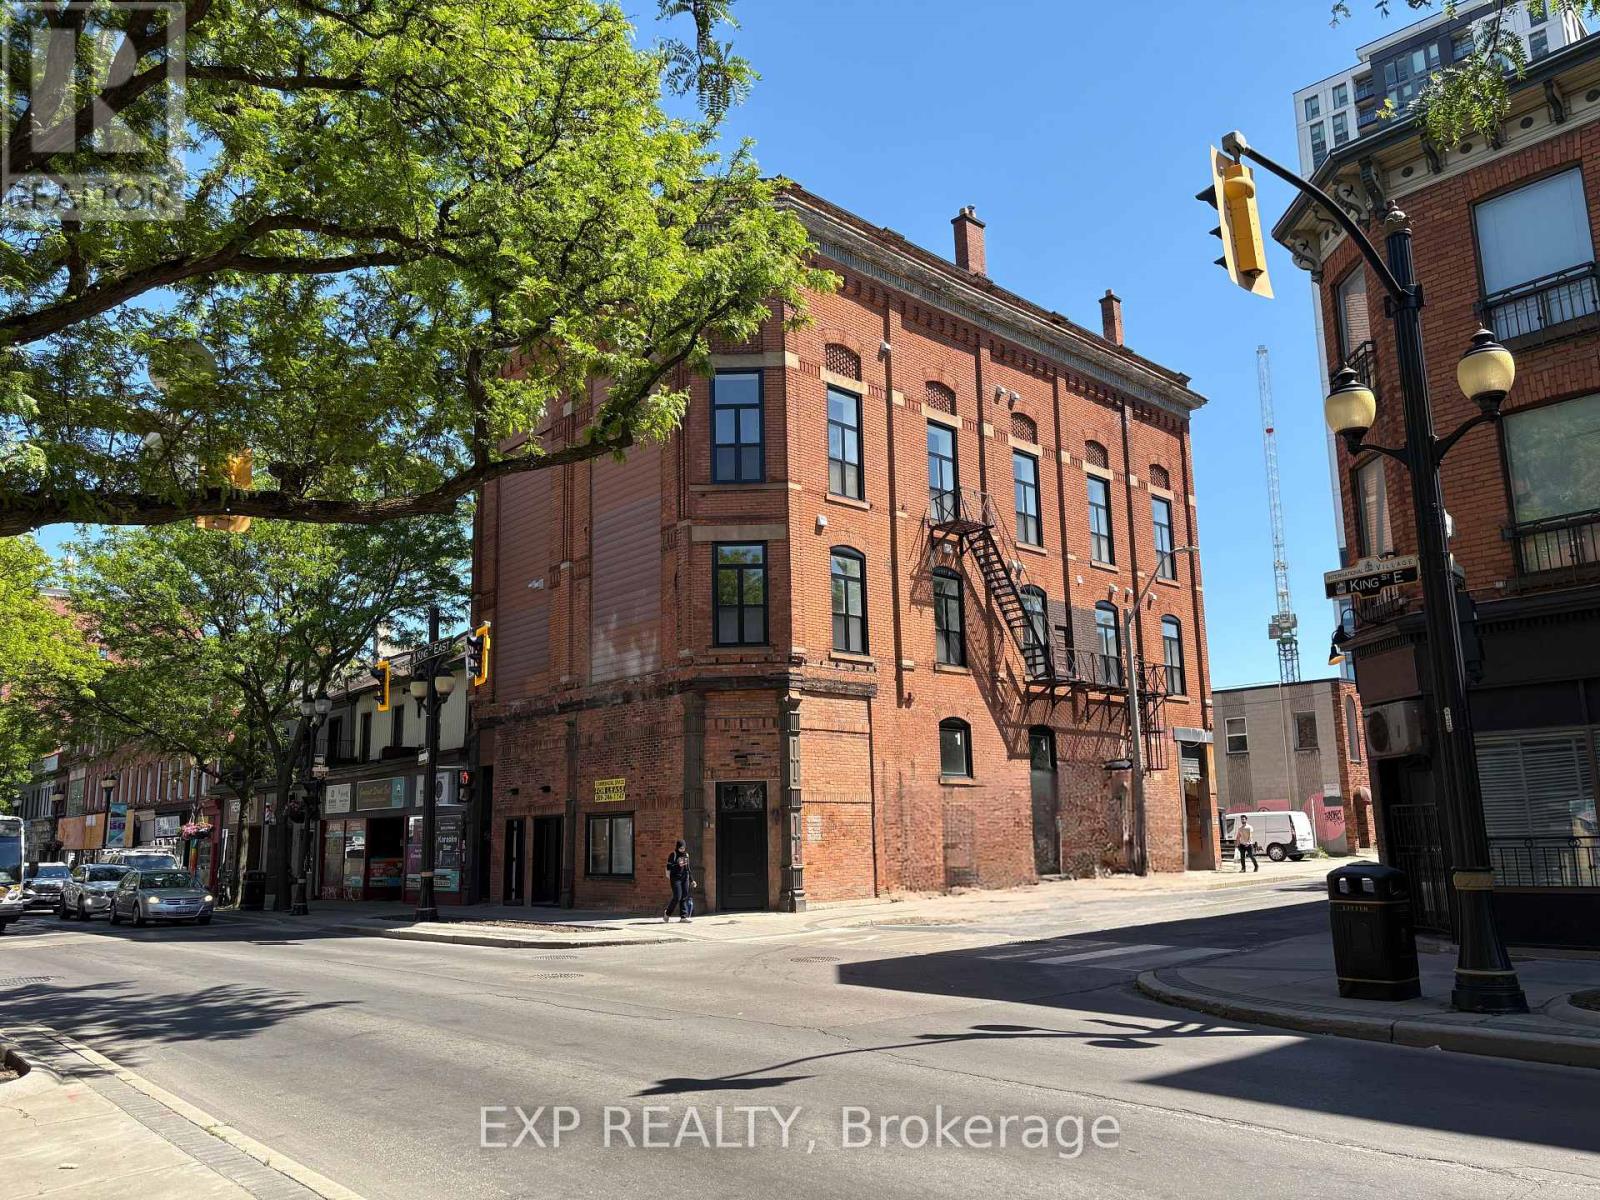
 1 / 9
1 / 9200 - 208 KING STREET E
Hamilton (Beasley), Ontario, L8N1B5
$13 per square feet
Living area
1,233 square feet
About this property
This upgraded 1,233 SF modern shell offers an exceptional opportunity to lease premium commercial space in a highly attractive downtown location. Positioned at street level beneath residential units, the space boasts a strong urban presence and striking 22-ft clear heights. Striking exposed interior brick walls providing a polished, premium aesthetic. Brand new wiring, new gas furnace, new A/C rough-ins, and a new 100-amp sub-panel. Zoned D2, it is pre-prepped for an efficient tenant build-out and perfectly suited for a coffee shop, café, boutique retail, service commercial, creative studio, or professional office. Situated within a fully renovated mixed-commercial space in the heart of downtown Hamilton. Situated within a fully renovated visibility, strong pedestrian traffic, and excellent accessibility. Designed to provide maximum flexibility for a variety of business concepts, the space has been substantially upgraded and is delivered as a high-quality shell ready for tenant customization. Featuring impressive 22-foot clear ceilings, exposed brick, and an open layout, the premises offer a distinctive character ideal for creating a memorable customer experience. Significant base-building improvements have already been completed, including new electrical wiring, a new gas furnace, A/C rough-ins, a dedicated 100-amp electrical panel, separate gas metering, and updated life-safety systems, reducing both fit-up time and upfront construction costs. Located within the D2 Downtown Mixed Use zone, the property supports a broad range of commercial uses, making it well suited for boutique retail, café and specialty food concepts (subject to approvals), professional offices, wellness and medical services, beauty and aesthetics, creative studios, galleries, showrooms, and other service-based businesses. With its combination of modern infrastructure, historic character, and prime downtown positioning, this is an outstanding opportunity. (id:66779)
Details
- Cooling
- None
- Heating
- Forced air, Natural gas
- List aor
- Toronto
- Tax year
- 2,026
- Directions
- Cross Streets: Walnut Street South. ** Directions: HWY 406 East on Main Street, North on Walnut Street S.
- Fireplace
- No
- Water source
- Municipal water
- Tax annual amount
- 0
- Lot size dimensions
- Bldg=40.08 x 97.83 FT ; 97.92ft. x 38.9ft. x 97.69ft. x 40.16ft
- Zoning description
- DC2
More in Hamilton

The trademarks REALTOR®, REALTORS®, and the REALTOR® logo are controlled by The Canadian Real Estate Association (CREA) and identify real estate professionals who are members of CREA. The trademarks MLS®, Multiple Listing Service® and the associated logos are owned by CREA and identify the quality of services provided by real estate professionals who are members of CREA. Listing data is provided by the REALTOR.ca Data Distribution Facility (DDF®) and is deemed reliable but is not guaranteed accurate by CREA.