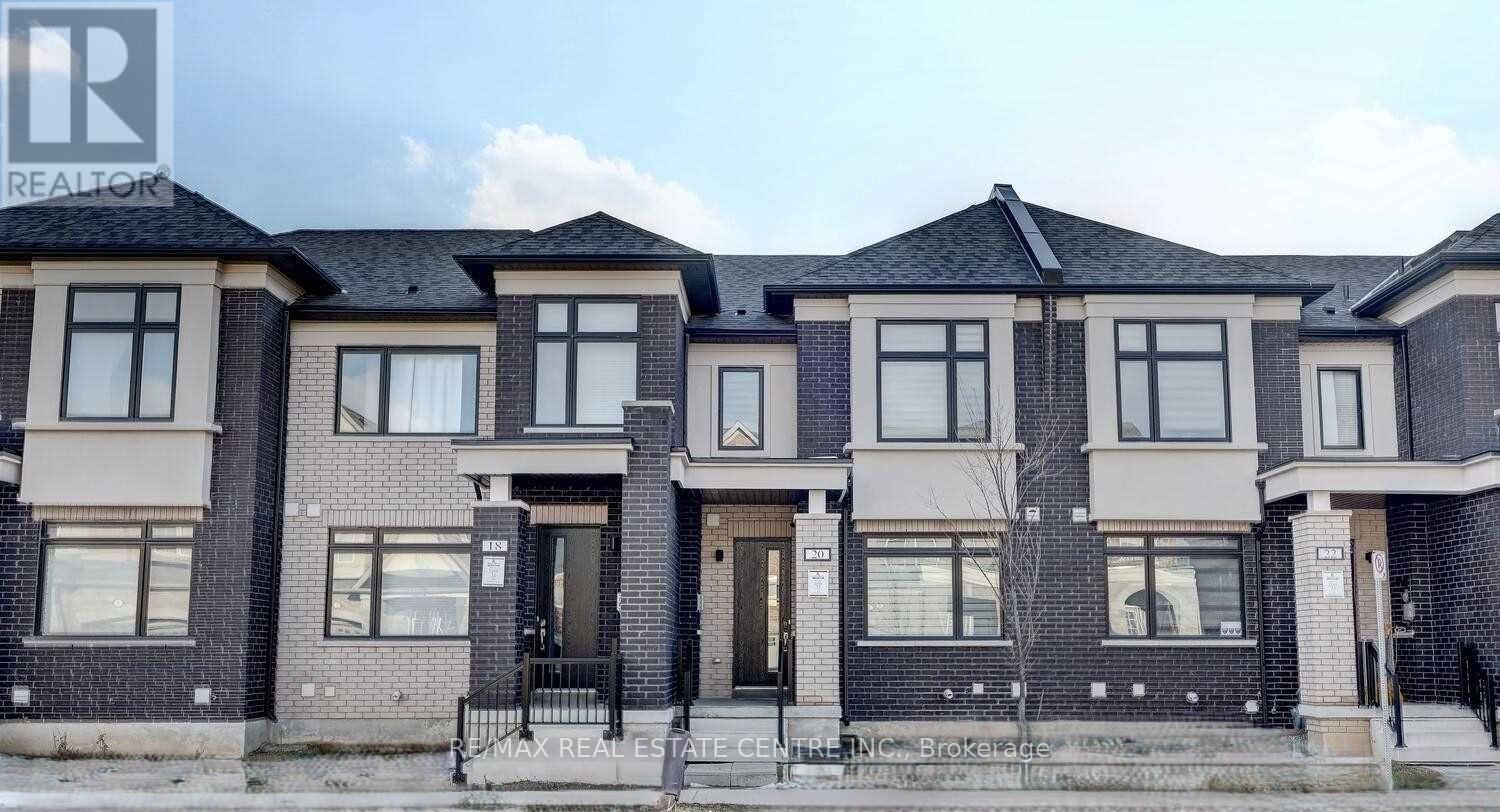
 1 / 25
20 MILITARY CRESCENT
Brampton (Northwest Brampton), Ontario, L7A4W1
Price on request
Bedrooms
3
Bathrooms
3
Parking
3
About this property
Gorgeous Two Story Freehold "Double Car Garage" Townhouse Built By Rosehaven Homes Located In The High Demand Neighborhood Of Northwest Brampton. Open Concept Main Floor Layout With 9Ft Ceiling & Pot Lights. Gourmet Eat In Kitchen With Stainless Steel Appliances, upgraded Quartz countertop with same Backsplash & Center Island. Primary Bed Room Features Walk In Closet, Ensuite Bathroom With Freestanding Tub & Standing Shower. Two Other Generous Sized Rooms With Closets. North East Facing, Lots Of Natural Light Flows Throughout The House. Fully Fenced Yard. A Door From The House Into The Double Garage & The Sunroom Are Fabulous Bonuses. Move In Ready! Highly Desirable Location With Go Train Station Nearby And Walking Distance To Schools And Parks. (id:66779)
Rooms
| Dining room | Main level | — |
| Kitchen | Main level | — |
| Sunroom | Main level | — |
| Laundry room | Main level | — |
| Primary Bedroom | Second level | — |
| Bedroom 2 | Second level | — |
| Bedroom 3 | Second level | — |
Details
- Sewer
- Sanitary sewer
- Cooling
- Central air conditioning, Ventilation system
- Heating
- Forced air, Natural gas
- List aor
- Toronto
- Stories
- 2
- Basement
- Unfinished, N/A
- Flooring
- Tile, Hardwood, Carpeted
- Appliances
- Washer, Refrigerator, Dishwasher, Stove, Range, Dryer, Microwave, Window Coverings, Garage door opener, Water Heater
- Directions
- Wanless And Mississauga Road
- Fireplace
- No
- Water source
- Municipal water
- Structure type
- Row / Townhouse
- Parking features
- Attached Garage, Garage
- Exterior features
- Brick, Stone
- Foundation details
- Concrete
- Lot size dimensions
- 20 x 95.1 FT ; North East Facing!
- Bedrooms above grade
- 3
- Property attached
- Yes
More in Brampton



The trademarks REALTOR®, REALTORS®, and the REALTOR® logo are controlled by The Canadian Real Estate Association (CREA) and identify real estate professionals who are members of CREA. The trademarks MLS®, Multiple Listing Service® and the associated logos are owned by CREA and identify the quality of services provided by real estate professionals who are members of CREA. Listing data is provided by the REALTOR.ca Data Distribution Facility (DDF®) and is deemed reliable but is not guaranteed accurate by CREA.