 1 / 25
20 KITTY MURRAY Lane Unit# 23
Ancaster, Ontario, L9K1L7
$699,999
Bedrooms
2
Bathrooms
3
Living area
1,694 square feet
Parking
4
Year built
1998
About this property
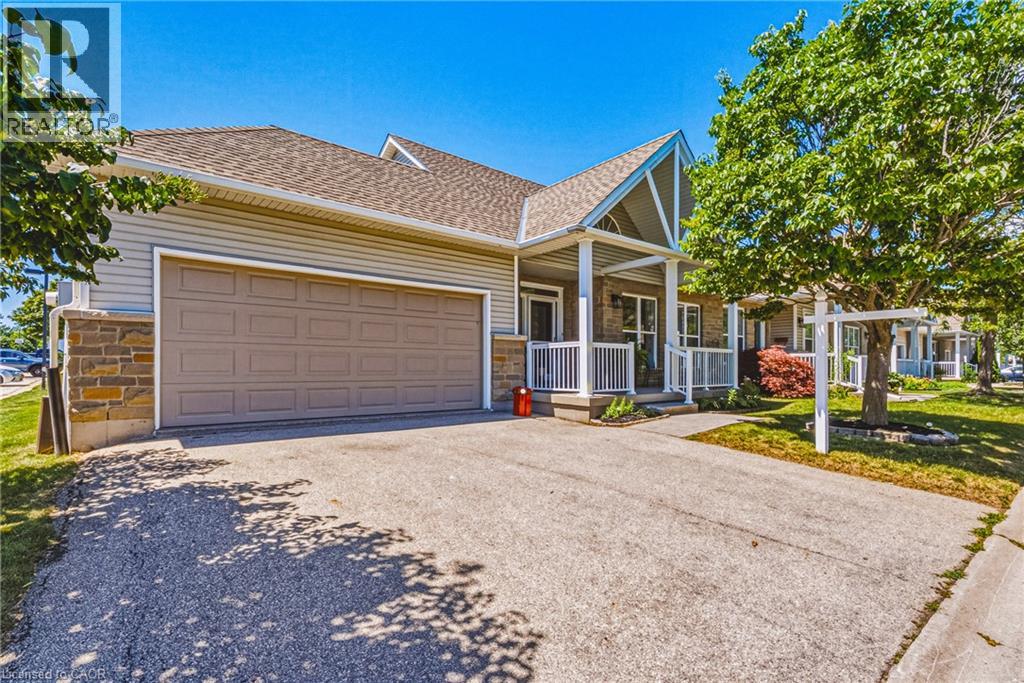
MEADOWLANDS - END UNIT - BUNGALOFT! Freshly Painted Bungalow with Loft, Brand New LED Lighting and Double-Your-Pleasure everywhere: 2 BR (plus a Den), 2 Ensuite Bathrooms (plus a bonus Powder Room in the Lower Level), 2 Walk-In Closets, and a 2-Car Garage with Inside Entry. This is the Crown Jewel layout of the Complex, featuring a Hi neighbour Front Porch, soaring Vaulted Ceiling in the Foyer, Hardwood Flooring, Living Room Fireplace, Main Floor Laundry, Kitchen with walk-out to Rear Patio, ample Natural Light, and plentiful Visitor Parking. ALL NEW WINDOWS AND PATIO DOOR are coming soon - Condo Management is superb - and reasonable fees include water. Adding to the incredible value, an unspoiled, high and dry Lower Level with Sump Pump. With the convenience of Meadowlands Shopping and Services, Schools, Parks and convenient Highway Access, we won't be on the Market long. Book your Showing today. (id:66779)
Rooms
| Other | Lower level | 19'2'' x 26'10'' |
| 2pc Bathroom | Lower level | 5'10'' x 5'11'' |
| Other | Second level | 9'5'' x 9'11'' |
| Full bathroom | Second level | 5'6'' x 9'5'' |
| Primary Bedroom | Second level | 14'11'' x 20'9'' |
| Laundry room | Main level | 6'0'' x 9'5'' |
| Other | Main level | 4'6'' x 5'7'' |
| Full bathroom | Main level | 5'1'' x 10'5'' |
| Den | Main level | 7'11'' x 10'11'' |
| Primary Bedroom | Main level | 10'1'' x 14'4'' |
| Kitchen | Main level | 10'8'' x 11'10'' |
| Dining room | Main level | 10'0'' x 14'11'' |
| Living room | Main level | 13'1'' x 15'0'' |
| Foyer | Main level | 6'0'' x 9'10'' |
Details
- Sewer
- Municipal sewage system
- Cooling
- Central air conditioning
- Heating
- Forced air, Boiler
- List aor
- Cornerstone
- Stories
- 2
- Basement
- Unfinished, Full
- Year built
- 1,998
- Appliances
- Washer, Refrigerator, Stove, Dryer, Hood Fan, Garage door opener
- Directions
- From Golf Links Road, South onto Kitty Murray Lane
- Fireplace
- Yes
- Lot features
- Conservation/green belt, Sump Pump, Automatic Garage Door Opener
- Water source
- Municipal water
- Structure type
- Row / Townhouse
- Association fee
- 571.6
- Fireplaces total
- 1
- Parking features
- Attached Garage
- Tax annual amount
- 4,868
- Exterior features
- Stone, Vinyl siding
- Community features
- Community Centre
- Foundation details
- Poured Concrete
- Zoning description
- RM3-351
- Architectural style
- Bungalow
- Bedrooms above grade
- 2
- Bedrooms below grade
- 0
- Property attached
- Yes
- Above grade finished area
- 1,595
- Association fee includes
- Landscaping, Water, Insurance, Parking
- Below grade finished area
- 99
- Association fee frequency
- Monthly
More in Ancaster

The trademarks REALTOR®, REALTORS®, and the REALTOR® logo are controlled by The Canadian Real Estate Association (CREA) and identify real estate professionals who are members of CREA. The trademarks MLS®, Multiple Listing Service® and the associated logos are owned by CREA and identify the quality of services provided by real estate professionals who are members of CREA. Listing data is provided by the REALTOR.ca Data Distribution Facility (DDF®) and is deemed reliable but is not guaranteed accurate by CREA.