 1 / 25
2 ROYALWOOD Court Unit# 20
Stoney Creek, Ontario, L8E4Y9
$539,900
Bedrooms
3
Bathrooms
3
Living area
1,367 square feet
Parking
2
Year built
1990
About this property
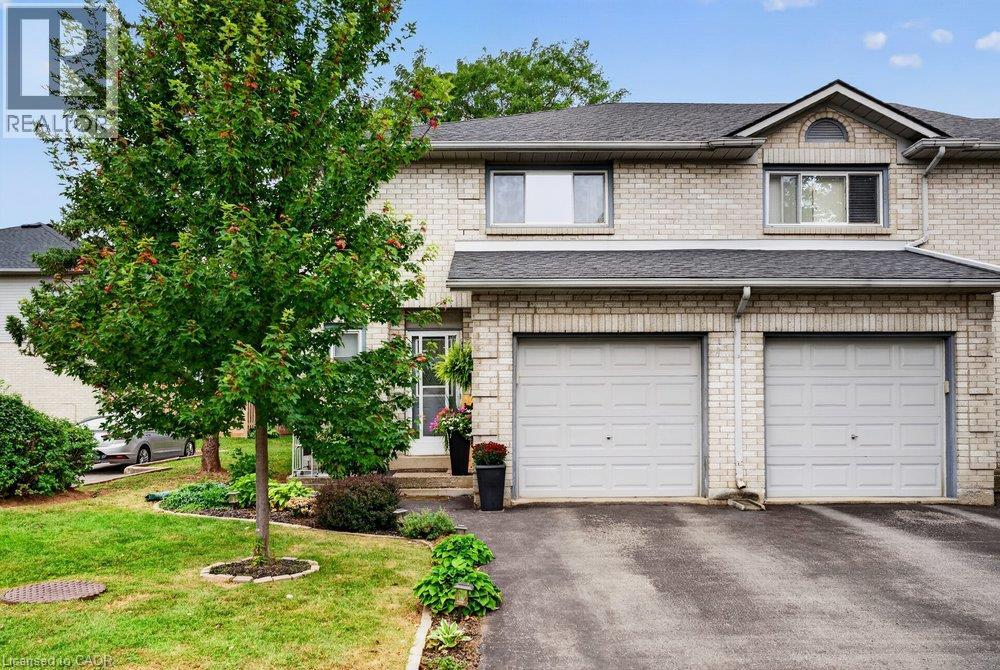
Welcome to #20-2 Royalwood Crescent, a spacious end-unit townhome tucked into a quiet, family-friendly Stoney Creek community. Featuring 1,367 sq. ft. of living space, 3 bedrooms and 2.5 bathrooms, this well-maintained 2-storey home combines comfortable living with an incredibly convenient location. The main level features a bright and inviting living and dining area highlighted by a large bay window and walkout to the private backyard, creating a great space for everyday living and entertaining. The functional kitchen provides plenty of cabinetry, counter space and a convenient breakfast bar. Upstairs, you’ll find 3 generously sized bedrooms, including a spacious primary retreat complete with its own 3-pc ensuite, plus an additional full bath. An attached garage and private driveway add everyday convenience, while the end-unit setting provides additional privacy. Enjoy the fenced backyard with patio, perfect for relaxing, gardening or summer entertaining. Ideally located close to schools, parks, recreation, shopping, restaurants and transit, with quick access to the QEW for commuters. A fantastic opportunity for first-time buyers, families or downsizers in an established neighbourhood. (id:66779)
Rooms
| Laundry room | Basement | — |
| Bonus Room | Basement | — |
| Recreation room | Basement | 18'0'' x 22'0'' |
| 4pc Bathroom | Second level | — |
| Bedroom | Second level | 11'8'' x 9'6'' |
| Bedroom | Second level | 9'9'' x 10'8'' |
| 3pc Ensuite bath | Second level | — |
| Primary Bedroom | Second level | 13'4'' x 17'0'' |
| 2pc Bathroom | Main level | — |
| Eat in kitchen | Main level | 11'0'' x 8'0'' |
| Dining room | Main level | 9'0'' x 12'0'' |
| Living room | Main level | 19'0'' x 10'6'' |
Details
- Sewer
- Municipal sewage system
- Cooling
- Central air conditioning
- Heating
- Forced air, Natural gas
- List aor
- Cornerstone
- Stories
- 2
- Basement
- Finished, Full
- Year built
- 1,990
- Appliances
- Washer, Refrigerator, Dishwasher, Stove, Dryer, Window Coverings, Microwave Built-in
- Directions
- QEW to Fruitland Rd, right onto Hwy 8, right onto Royalwood Cres, first right and on the left past the bend
- Fireplace
- No
- Lot features
- Southern exposure, Paved driveway
- Water source
- Municipal water
- Structure type
- Row / Townhouse
- Association fee
- 396.07
- Parking features
- Attached Garage
- Tax annual amount
- 2,879
- Exterior features
- Brick, Vinyl siding
- Community features
- Quiet Area, Community Centre
- Foundation details
- Poured Concrete
- Zoning description
- RM3
- Bedrooms above grade
- 3
- Bedrooms below grade
- 0
- Property attached
- Yes
- Above grade finished area
- 1,367
- Association fee includes
- Landscaping, Water, Insurance, Parking
- Association fee frequency
- Monthly
More in Stoney Creek

The trademarks REALTOR®, REALTORS®, and the REALTOR® logo are controlled by The Canadian Real Estate Association (CREA) and identify real estate professionals who are members of CREA. The trademarks MLS®, Multiple Listing Service® and the associated logos are owned by CREA and identify the quality of services provided by real estate professionals who are members of CREA. Listing data is provided by the REALTOR.ca Data Distribution Facility (DDF®) and is deemed reliable but is not guaranteed accurate by CREA.