 1 / 25
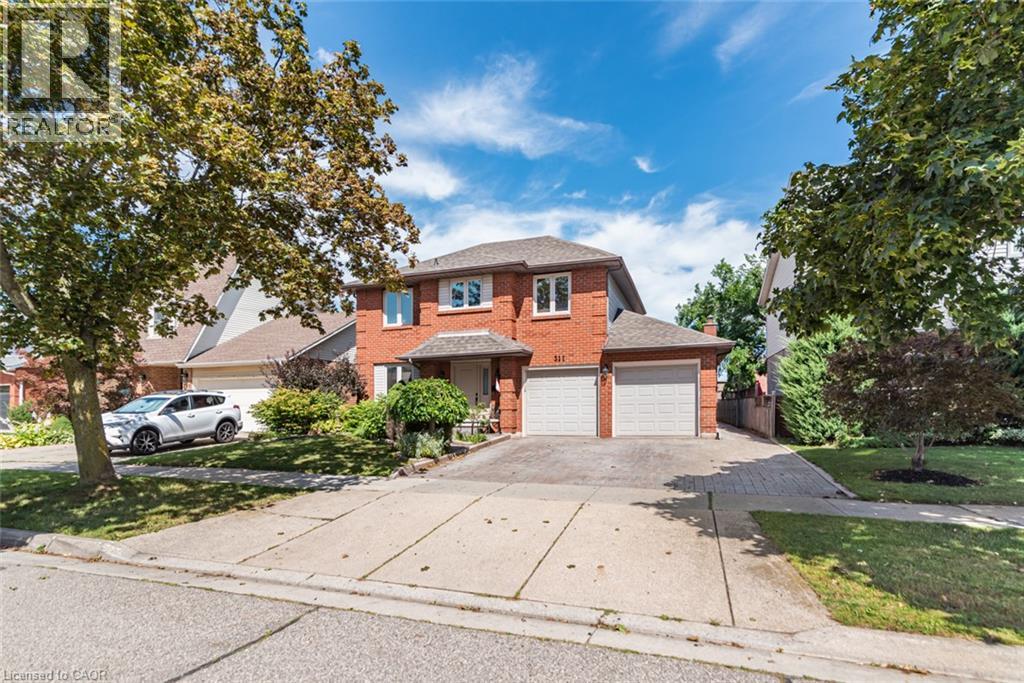
311 HEMLOCK Avenue
Stoney Creek, Ontario, L8E4J9
$849,900
Bedrooms
4
Bathrooms
3
Living area
2,574 square feet
Parking
4
Year built
1984
About this property
Welcome home! This spacious 4-bedroom, 2.5-bathroom property offers comfortable living with a practical layout and plenty of convenience. Enjoy the added benefit of main-floor laundry, making living easy and accessible. Large fenced yard and patio. Ideally located close to schools, parks, shopping and highway access, this home is perfect for families and commuters' alike. Situated in a great , welcoming neighbourhood this home offers a wonderful combination of convenience and location. (id:66779)
Rooms
| 4pc Bathroom | Second level | 7'9'' x 9'5'' |
| Bedroom | Second level | 11'4'' x 15'10'' |
| Bedroom | Second level | 11'3'' x 11'2'' |
| Bedroom | Second level | 13'6'' x 8'11'' |
| 4pc Bathroom | Second level | 9'0'' x 5'5'' |
| Primary Bedroom | Second level | 13'3'' x 16'0'' |
| 2pc Bathroom | Main level | 2'10'' x 7'5'' |
| Laundry room | Main level | 6'10'' x 7'0'' |
| Family room | Main level | 16'4'' x 11'10'' |
| Dining room | Main level | 10'9'' x 12'11'' |
| Eat in kitchen | Main level | 9'8'' x 16'4'' |
| Living room | Main level | 10'9'' x 16'2'' |
| Family room | Main level | 11'10'' x 16'4'' |
| Living room | Main level | 10'9'' x 16'4'' |
| Recreation room | Basement | 18'0'' x 29'0'' |
Details
- Sewer
- Sanitary sewer
- Cooling
- Central air conditioning
- Heating
- Forced air, Natural gas
- List aor
- Cornerstone
- Stories
- 2
- Basement
- Finished, Full
- Year built
- 1,984
- Appliances
- Washer, Refrigerator, Central Vacuum, Gas stove(s), Dishwasher, Dryer, Garage door opener
- Directions
- Hwy 8 to Green Rd Turn North then right onto Hemlock Ave
- Fireplace
- Yes
- Lot features
- Automatic Garage Door Opener
- Water source
- Municipal water
- Structure type
- House
- Fireplaces total
- 1
- Parking features
- Attached Garage
- Tax annual amount
- 5,422.32
- Exterior features
- Brick, Vinyl siding
- Fireplace features
- Wood, Other - See remarks
- Foundation details
- Poured Concrete
- Zoning description
- R2
- Architectural style
- Other
- Bedrooms above grade
- 4
- Bedrooms below grade
- 0
- Property attached
- No
- Above grade finished area
- 1,980
- Below grade finished area
- 594
More in Stoney Creek

The trademarks REALTOR®, REALTORS®, and the REALTOR® logo are controlled by The Canadian Real Estate Association (CREA) and identify real estate professionals who are members of CREA. The trademarks MLS®, Multiple Listing Service® and the associated logos are owned by CREA and identify the quality of services provided by real estate professionals who are members of CREA. Listing data is provided by the REALTOR.ca Data Distribution Facility (DDF®) and is deemed reliable but is not guaranteed accurate by CREA.