 1 / 8
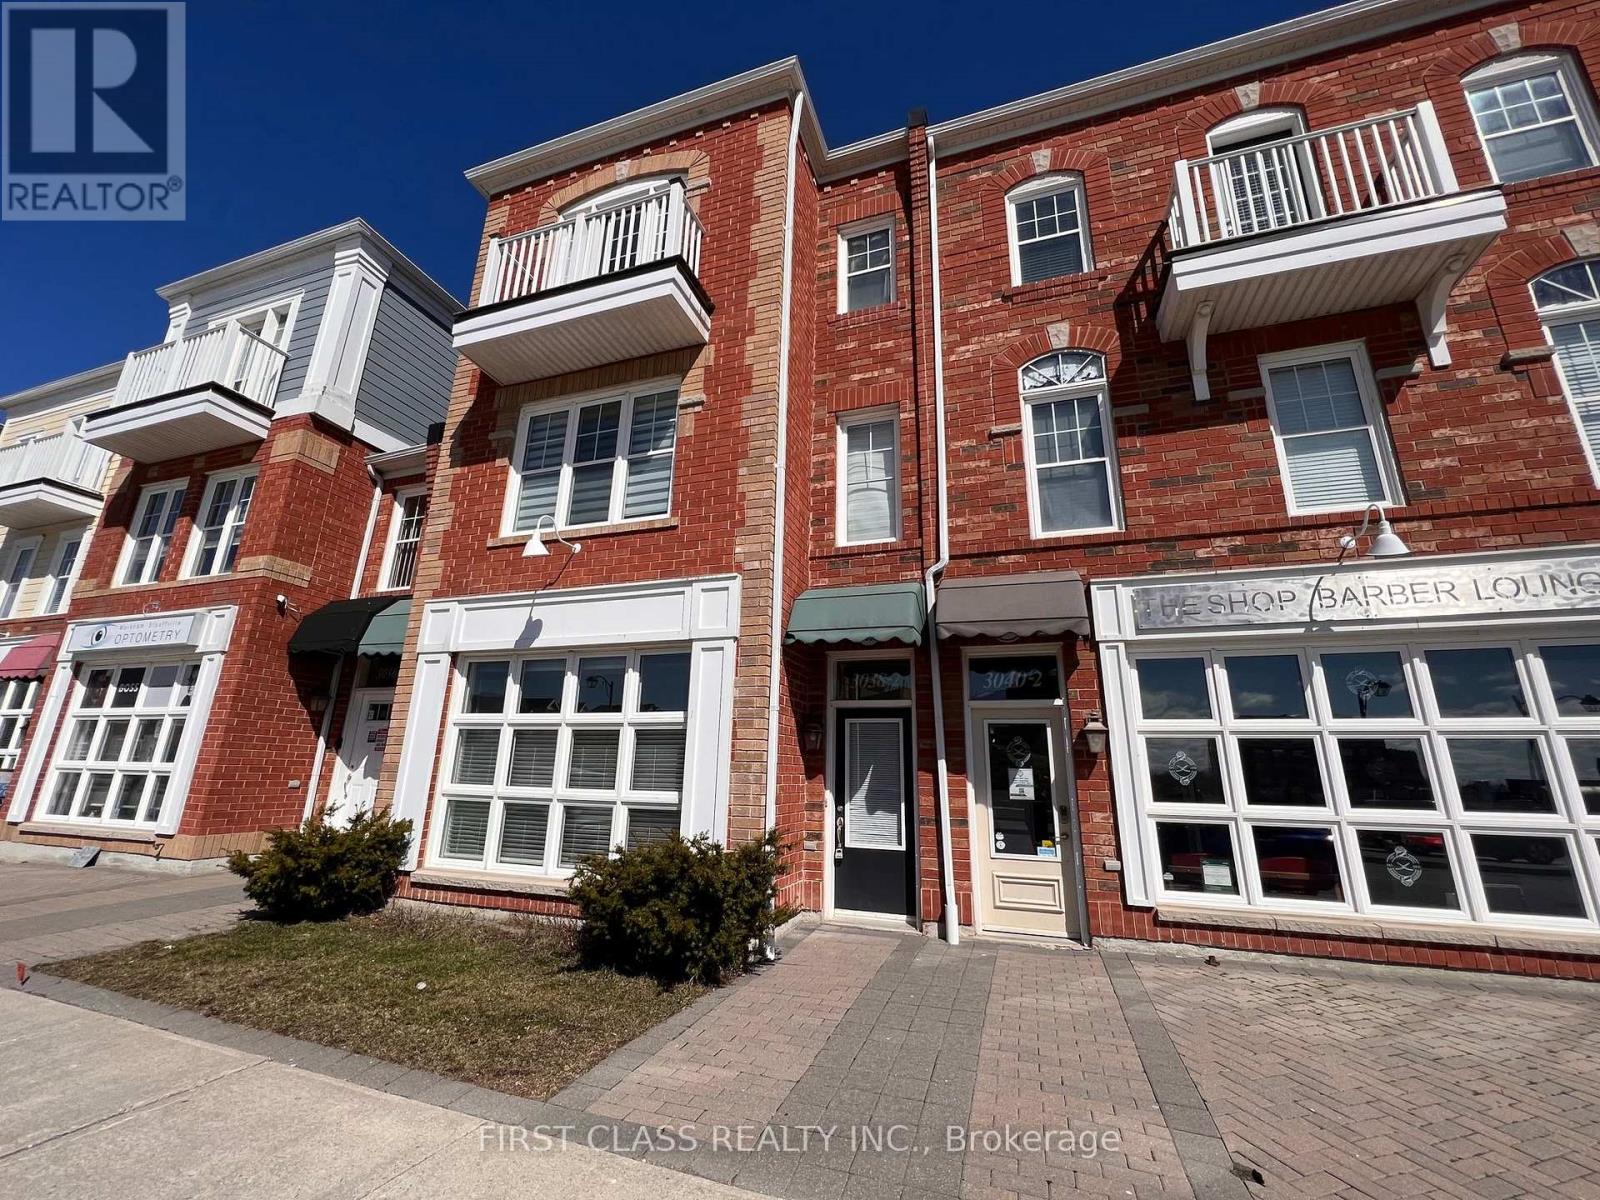
1 / 82 - 3038 BUR OAK AVENUE
Markham (Cornell), Ontario, L6B0R1
Price on request
Bedrooms
1
Bathrooms
1
Parking
1
About this property
Welcome to this beautifully maintained one-bedroom apartment located in the heart of **Cornell**, one of Markham's most vibrant and sought-after communities. This spacious unit features **rare 10-foot ceilings**, large windows that flood the space with natural light, and a generously sized living area and bedroom. Open-concept layout with combined living and dining space. Modern finishes and laminate flooring throughout. Ensuite laundry with stacked washer & dryer. Large Storage space under the stairways. One dedicated driveway parking spot at the back is included. Central air conditioning and forced air heating. No pets and non-smoking unit **Prime Location:** Steps from Markham Stouffville Hospital, Cornell Community Centre, Library and Cornell Bus Terminal. Minutes to parks, grocery stores, top-rated schools, and major highways. Easy commute to downtown Markham and surrounding areas. Tenant is responsible for 1/3 of the monthly utility charges. One Parking Included on the Driveway This unit offers the perfect blend of comfort, convenience, and community living. Ideal for professionals, students, or couples seeking a quiet and well-connected home (id:66779)
Rooms
| Kitchen | Main level | — |
| Living room | Main level | — |
| Dining room | Main level | — |
| Bedroom | Main level | — |
Details
- Sewer
- Sanitary sewer
- Cooling
- Central air conditioning
- Heating
- Forced air, Natural gas
- List aor
- Toronto
- Stories
- 3
- Basement
- None
- Flooring
- Laminate, Ceramic
- Utilities
- Sewer, Electricity, Cable
- Appliances
- Washer, Refrigerator, Stove, Dryer, Hood Fan, Window Coverings
- Directions
- Bur Oak & Church
- Fireplace
- No
- Lot features
- Carpet Free
- Water source
- Municipal water
- Structure type
- Row / Townhouse
- Parking features
- No Garage
- Exterior features
- Brick, Brick Facing
- Foundation details
- Concrete
- Lot size dimensions
- 7 x 24.5 M
- Bedrooms above grade
- 1
- Property attached
- Yes
More in Markham

The trademarks REALTOR®, REALTORS®, and the REALTOR® logo are controlled by The Canadian Real Estate Association (CREA) and identify real estate professionals who are members of CREA. The trademarks MLS®, Multiple Listing Service® and the associated logos are owned by CREA and identify the quality of services provided by real estate professionals who are members of CREA. Listing data is provided by the REALTOR.ca Data Distribution Facility (DDF®) and is deemed reliable but is not guaranteed accurate by CREA.