 1 / 5
1 / 533 COX BOULEVARD
Markham (Unionville), Ontario, L3R8A6
Price on request
Bedrooms
3
Bathrooms
2
Parking
1
About this property
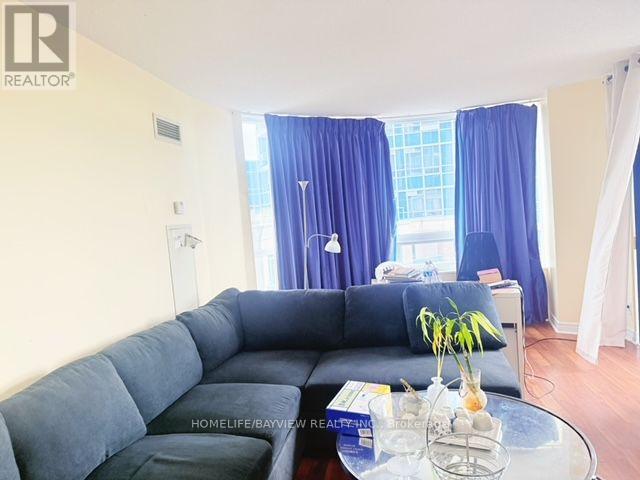
Experience upscale city living in this gorgeous 2+1 bedroom suite crafted by Tridel , one of Canadas most trusted and respected developers, perfectly positioned in the core of downtown Markham, this modern condo puts you steps from everything top restaurants, entertainment, grocery stores, public transit and more. Designed with both style and functionality in mind. Entire Unit 973 Square foot with practical overall layout. Enjoy the fantastic view from your balcony. Residents enjoy access to a long list of luxury amenities: Champion Club leisure and athletic center, a 24-hour concierge, an indoor pool and whirlpool, and a fitness center , and more. Located minutes from famous Unionville High School and York University, this is the ideal home for students and professionals seeking a cozy elegance in the heart of the city. (id:66779)
Rooms
| Living room | Flat | — |
| Dining room | Flat | — |
| Kitchen | Flat | — |
| Primary Bedroom | Flat | — |
| Bedroom 2 | Flat | — |
| Den | Flat | — |
Details
- Cooling
- Central air conditioning
- Heating
- Forced air, Natural gas
- List aor
- Toronto
- Basement
- None
- Flooring
- Laminate, Carpeted, Ceramic
- Appliances
- Washer, Refrigerator, Dishwasher, Stove, Dryer, Microwave, Hood Fan, Window Coverings
- Directions
- Cross Streets: Hwy 7 & Town Centre Blvd. ** Directions: North Hwy7 & West Warden Ave.
- Fireplace
- No
- Lot features
- Elevator, Balcony, Carpet Free
- Pool features
- Indoor pool
- Structure type
- Apartment
- Association name
- Del Property Management 905-946-2223
- Parking features
- Garage, Underground
- Building features
- Exercise Centre, Security/Concierge, Visitor Parking
- Exterior features
- Concrete
- Community features
- Pets not Allowed
- Bedrooms above grade
- 2
- Bedrooms below grade
- 1
- Property attached
- Yes
More in Markham

The trademarks REALTOR®, REALTORS®, and the REALTOR® logo are controlled by The Canadian Real Estate Association (CREA) and identify real estate professionals who are members of CREA. The trademarks MLS®, Multiple Listing Service® and the associated logos are owned by CREA and identify the quality of services provided by real estate professionals who are members of CREA. Listing data is provided by the REALTOR.ca Data Distribution Facility (DDF®) and is deemed reliable but is not guaranteed accurate by CREA.