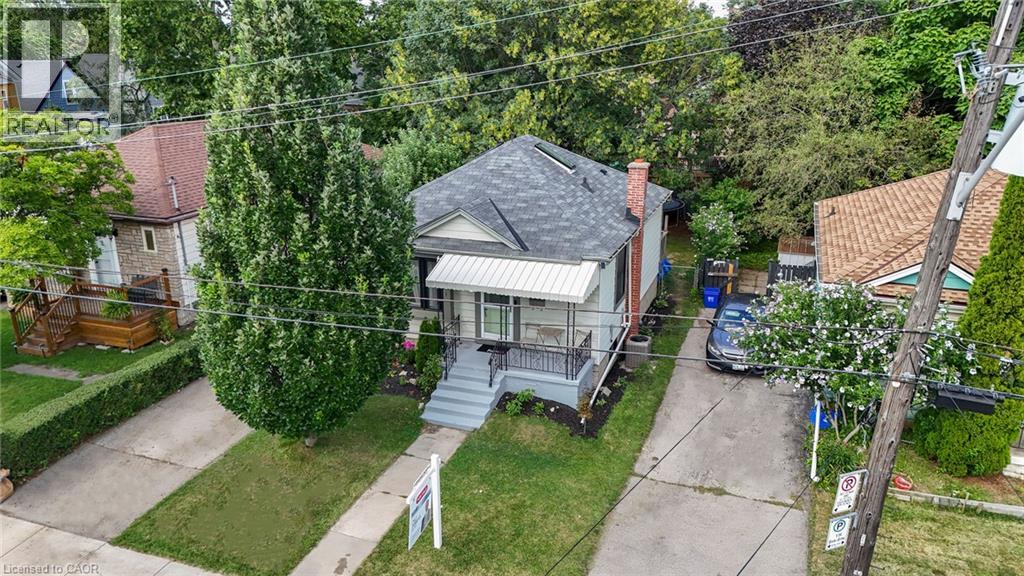
 1 / 25
197 CROCKETT Street
Hamilton, Ontario, L8V1H3
$674,990
Bedrooms
4
Bathrooms
2
Living area
1,386 square feet
Parking
4
Year built
1949
About this property
This beautifully maintained home offers a warm blend of character and modern updates across three finished levels, featuring a bright main floor with a stylish updated kitchen, cozy living room, refreshed 4-piece bath, and comfortable primary bedroom; a charming attic retreat with skylights perfect for a kids’ room, guest space, or studio; and a fully finished basement with a spacious recreation room, second full bath, kitchenette, dedicated laundry area, and an additional bedroom. Outside, a private fenced backyard with mature trees, a wooden deck, trampoline area, and storage shed creates an inviting space for relaxation and family fun. Located on a quiet, tree-lined street steps from Juravinski Hospital, parks, schools, and amenities, this move-in-ready home combines comfort, functionality, and exceptional use of space — ideal for families and first-time buyers seeking a welcoming property in a great neighborhood. (id:66779)
Rooms
| Bedroom | Second level | 10'8'' x 14'3'' |
| 4pc Bathroom | Basement | 6'10'' x 7'0'' |
| Recreation room | Basement | 16'9'' x 18'4'' |
| Laundry room | Basement | 5'11'' x 7'3'' |
| Bedroom | Basement | 9'7'' x 9'10'' |
| Living room | Main level | 11'2'' x 15'1'' |
| Eat in kitchen | Main level | 7'10'' x 11'10'' |
| Bedroom | Main level | 8'0'' x 11'0'' |
| Primary Bedroom | Main level | 11'1'' x 10'11'' |
| 4pc Bathroom | Main level | 7'5'' x 4'11'' |
Details
- Sewer
- Municipal sewage system
- Cooling
- Central air conditioning
- Heating
- Forced air, Natural gas
- List aor
- Cornerstone
- Stories
- 1.5
- Basement
- Finished, Full
- Year built
- 1,949
- Appliances
- Washer, Refrigerator, Dryer, Window Coverings, Microwave Built-in
- Directions
- Upper Sherman Ave to Crockett Street.
- Fireplace
- Yes
- Water source
- Municipal water
- Structure type
- House
- Fireplaces total
- 1
- Tax annual amount
- 3,662
- Exterior features
- Aluminum siding, Metal
- Fireplace features
- Electric, Other - See remarks
- Foundation details
- Block
- Zoning description
- C
- Bedrooms above grade
- 3
- Bedrooms below grade
- 1
- Property attached
- No
- Above grade finished area
- 736
- Below grade finished area
- 650
More in Hamilton

The trademarks REALTOR®, REALTORS®, and the REALTOR® logo are controlled by The Canadian Real Estate Association (CREA) and identify real estate professionals who are members of CREA. The trademarks MLS®, Multiple Listing Service® and the associated logos are owned by CREA and identify the quality of services provided by real estate professionals who are members of CREA. Listing data is provided by the REALTOR.ca Data Distribution Facility (DDF®) and is deemed reliable but is not guaranteed accurate by CREA.