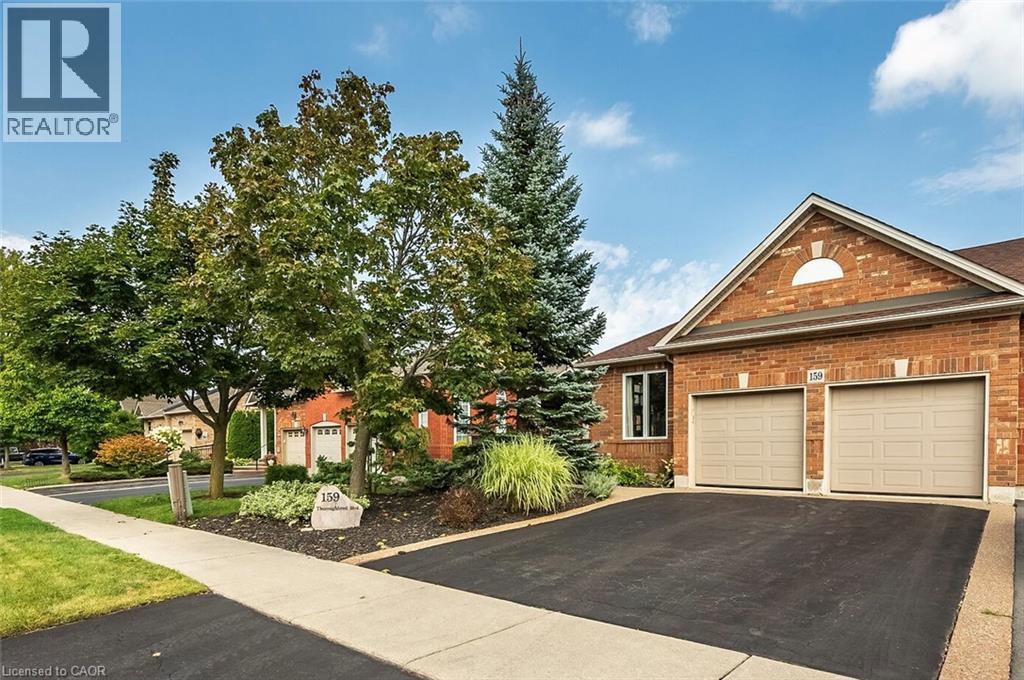
 1 / 25
159 THOROUGHBRED Boulevard
Ancaster, Ontario, L9K1N2
$799,000
Bedrooms
3
Bathrooms
3
Living area
2,452 square feet
Parking
4
Year built
2001
About this property
Rare freehold end-unit bungalow townhome in the Meadowlands! Enjoy the best of main-floor living in this sought-after Ancaster location, close to shopping, restaurants, schools, parks, transit and convenient highway access. This spacious end-unit features a double car garage, 3 bedrooms, and an inviting open-concept living and dining area with a cozy three way gas fireplace. The eat-in kitchen offers French doors leading to a fully landscaped backyard, perfect for relaxing or entertaining. Convenient main-floor laundry adds to the ease of everyday living. The partially finished basement offers exceptional additional living space with a huge recreation room with gas fireplace, versatile bonus room, 3-piece bathroom, kitchenette, plus generous unfinished storage/workshop space. Recent updates include: furnace & A/C (2017), shingles (2014), front door and two front-room windows (2023), LeafFilter (2023), back deck floorboards (2024) and stove & fridge (2022) Rarely offered, this freehold bungalow townhome combines comfortable one-floor living, generous additional space, a double garage, private outdoor living and an unbeatable Meadowlands location. A fantastic opportunity for buyers looking for space, convenience and a low-maintenance lifestyle! RSA. SQFTA. (id:66779)
Rooms
| Bedroom | Main level | 11'4'' x 9'4'' |
| Bonus Room | Basement | 13'2'' x 10'6'' |
| Recreation room | Basement | 29'5'' x 24'5'' |
| 3pc Bathroom | Basement | 8'1'' x 6'1'' |
| Laundry room | Main level | 5'7'' x 10'6'' |
| 4pc Ensuite bath | Main level | 12'0'' x 6'8'' |
| 4pc Bathroom | Main level | 12'0'' x 6'8'' |
| Bedroom | Main level | 12'0'' x 10'0'' |
| Primary Bedroom | Main level | 16'1'' x 12'1'' |
| Living room/Dining room | Main level | 13'0'' x 22'0'' |
| Dinette | Main level | 10'1'' x 9'1'' |
| Kitchen | Main level | 10'6'' x 9'1'' |
Details
- Sewer
- Municipal sewage system
- Cooling
- Central air conditioning
- Fencing
- Fence
- Heating
- Forced air, Natural gas
- List aor
- Cornerstone
- Stories
- 1
- Basement
- Partially finished, Full
- Year built
- 2,001
- Appliances
- Washer, Refrigerator, Water meter, Central Vacuum, Dishwasher, Stove, Dryer, Freezer, Window Coverings, Garage door opener, Microwave Built-in
- Directions
- Follow Stonehenge Dr. to Thoroughbred Blvd
- Fireplace
- Yes
- Lot features
- Paved driveway, Sump Pump, Automatic Garage Door Opener
- Water source
- Municipal water
- Structure type
- Row / Townhouse
- Fireplaces total
- 2
- Parking features
- Attached Garage
- Tax annual amount
- 6,780.88
- Exterior features
- Brick Veneer
- Community features
- Quiet Area
- Foundation details
- Poured Concrete
- Zoning description
- RM2 350
- Architectural style
- Bungalow
- Bedrooms above grade
- 3
- Bedrooms below grade
- 0
- Property attached
- Yes
- Accessibility features
- Stair Lift
- Above grade finished area
- 1,502
- Below grade finished area
- 950
More in Ancaster

The trademarks REALTOR®, REALTORS®, and the REALTOR® logo are controlled by The Canadian Real Estate Association (CREA) and identify real estate professionals who are members of CREA. The trademarks MLS®, Multiple Listing Service® and the associated logos are owned by CREA and identify the quality of services provided by real estate professionals who are members of CREA. Listing data is provided by the REALTOR.ca Data Distribution Facility (DDF®) and is deemed reliable but is not guaranteed accurate by CREA.