 1 / 25
195 GRANITE RIDGE Trail
Waterdown, Ontario, L8B1Z1
$1,449,900
Bedrooms
6
Bathrooms
4
Living area
3,468 square feet
Parking
4
About this property
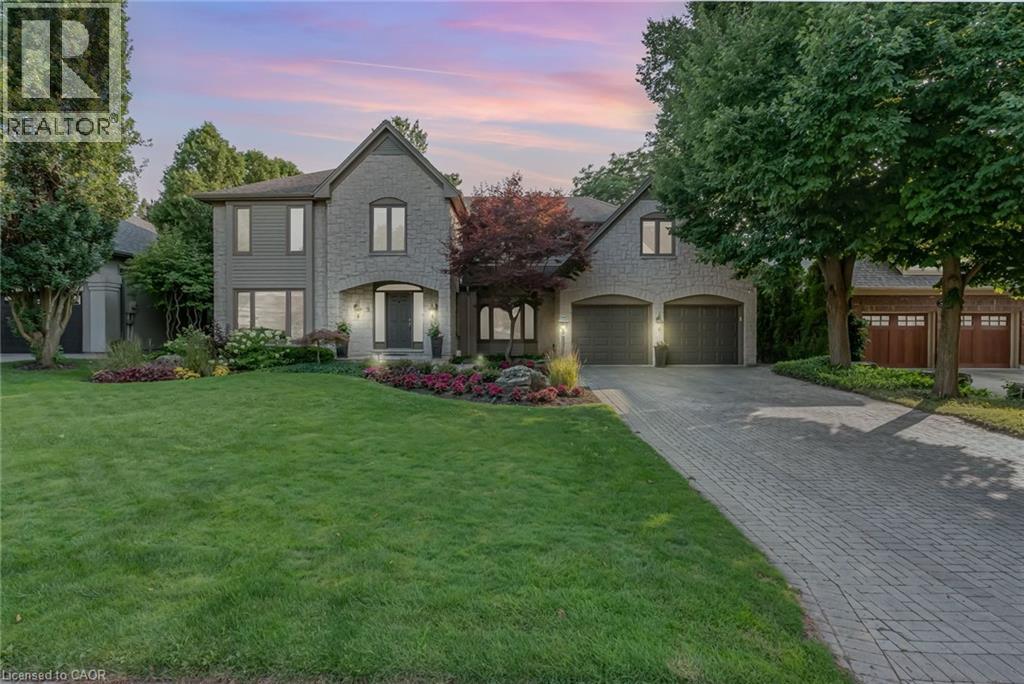
Experience the perfect blend of luxury, comfort, and modern design in this stunning 6-bedroom, 4-bathroom home, beautifully positioned in one of Waterdown’s most prestigious and serene neighbourhoods. Featuring a sleek modern elevation, main floor bedroom suite, and basement walk-up, this residence offers exceptional curb appeal and an elevated lifestyle. Step inside to a bright, sophisticated main floor with 10’ smooth ceilings, upgraded tile flooring, wide-plank-stained hardwood, and a convenient full bathroom—ideal for guests or multigenerational living. The open-concept layout flows seamlessly into a high-end upgraded kitchen, complete with quartz countertops, built-in oven, gas cooktop, and JennAir refrigerator, perfect for both everyday living and entertaining. The second level continues the upscale feel with 9 ft ceilings, spacious bedrooms, and a versatile loft that can serve as a lounge, office, or playroom. Both staircases feature elegant, stained wood with iron spindles, adding to the home’s elevated aesthetic. The basement walk-up offers incredible potential—ideal for extended family, recreation, or future income possibilities. Located just minutes from major amenities and offering easy access to Highway 407 and the Burlington border, this home combines luxury with unbeatable convenience. Enjoy the comfort of one of Waterdown’s biggest homes! Don’t be TOO LATE*! *REG TM. RSA. (id:66779)
Rooms
| 4pc Bathroom | Second level | — |
| Bedroom | Second level | 18'2'' x 18'4'' |
| Bedroom | Second level | 16'3'' x 18'0'' |
| Bedroom | Second level | 13'8'' x 16'3'' |
| 4pc Bathroom | Second level | — |
| Bedroom | Second level | 18'6'' x 13'0'' |
| 5pc Ensuite bath | Second level | — |
| Bedroom | Second level | 14'9'' x 14'9'' |
| 3pc Bathroom | Main level | — |
| Bedroom | Main level | 13'0'' x 12'0'' |
| Family room | Main level | 16'9'' x 12'9'' |
| Eat in kitchen | Main level | 24'7'' x 13'7'' |
| Dining room | Main level | 13'1'' x 14'10'' |
| Living room | Main level | 13'4'' x 11'0'' |
Details
- Sewer
- Municipal sewage system
- Cooling
- Central air conditioning
- Heating
- Forced air, Natural gas
- List aor
- Cornerstone
- Stories
- 2
- Basement
- Unfinished, Full
- Appliances
- Washer, Refrigerator, Dishwasher, Dryer, Hood Fan, Window Coverings, Garage door opener
- Directions
- GREAT FALLS BLVD TO GRANITE RIDGE TRAIL
- Fireplace
- No
- Lot features
- Southern exposure, Automatic Garage Door Opener
- Water source
- Municipal water
- Structure type
- House
- Parking features
- Attached Garage
- Tax annual amount
- 11,307
- Exterior features
- Brick
- Community features
- Quiet Area, Community Centre
- Foundation details
- Poured Concrete
- Zoning description
- R4-6
- Bedrooms above grade
- 6
- Bedrooms below grade
- 0
- Property attached
- No
- Above grade finished area
- 3,468
More in Waterdown

The trademarks REALTOR®, REALTORS®, and the REALTOR® logo are controlled by The Canadian Real Estate Association (CREA) and identify real estate professionals who are members of CREA. The trademarks MLS®, Multiple Listing Service® and the associated logos are owned by CREA and identify the quality of services provided by real estate professionals who are members of CREA. Listing data is provided by the REALTOR.ca Data Distribution Facility (DDF®) and is deemed reliable but is not guaranteed accurate by CREA.