 1 / 25
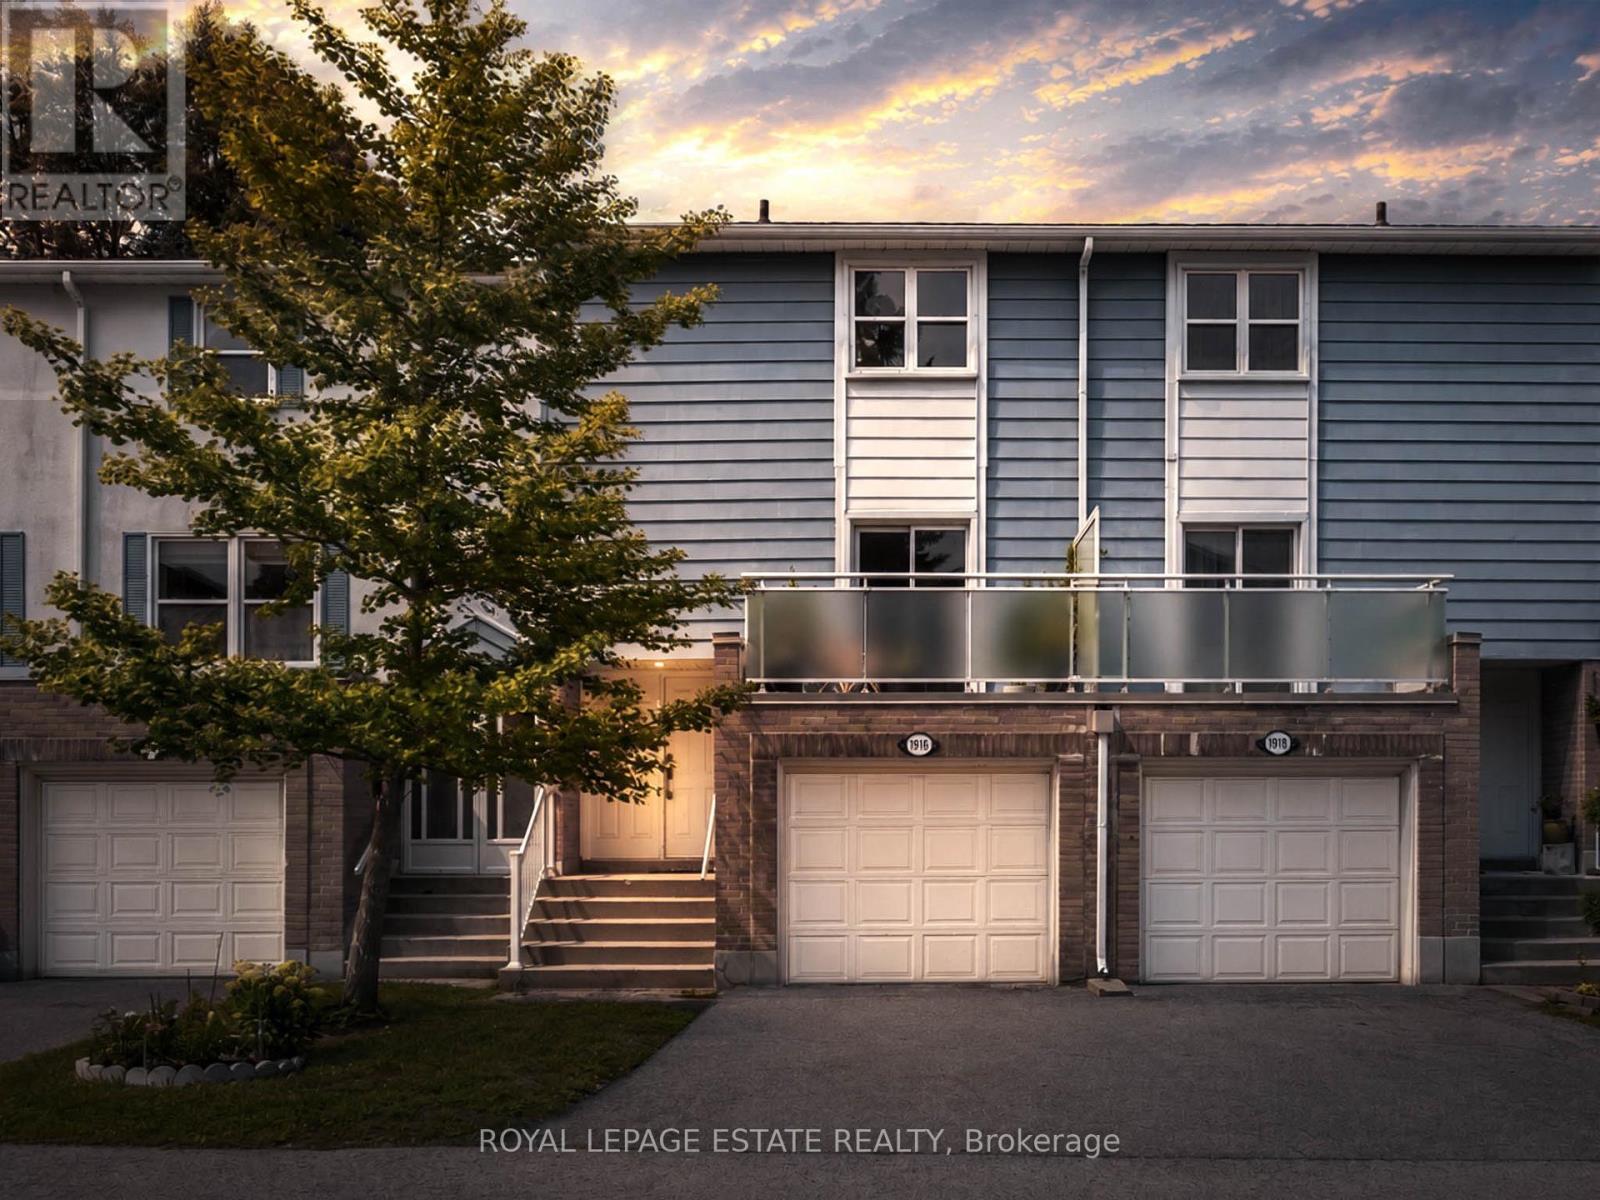
1916 JOHN STREET
Markham (Bayview Fairway-Bayview Country Club Estates), Ontario, L3T1Z1
$675,000
Bedrooms
4
Bathrooms
2
Parking
2
About this property
Welcome to this beautifully renovated, sun-filled family condo townhome in the highly sought-after Thornhill area. Featuring a bright, open-concept layout with elegant maple hardwood floors throughout, this home offers both style and functionality.The gourmet kitchen boasts quartz countertops, stainless steel appliances, and plenty of space for entertaining. The spacious living room features a walk-out to the private balcony, while pot lights throughout the main floor add a warm, modern touch. Enjoy the convenience of smart-home features, including smart lighting and a Nest thermostat.The fully finished basement provides additional living space and features a walk-out to the backyard-perfect for families, entertaining, or relaxing outdoors. Rare privacy for a townhouse with no units facing it, making it perfect for morning coffees on the upper deck and a private backyard that backs onto Green Space! Electric car? This unit is EV ready!! Ideally located within walking distance to Bayview Fairways Public School and close to parks, shopping, transit, and other amenities. (id:66779)
Rooms
| Living room | Main level | — |
| Dining room | Main level | — |
| Kitchen | Main level | — |
| Primary Bedroom | Second level | — |
| Bedroom 2 | Second level | — |
| Bedroom 3 | Second level | — |
| Recreational, Games room | Lower level | — |
Details
- Cooling
- Central air conditioning
- Heating
- Forced air, Natural gas
- List aor
- Toronto
- Stories
- 2
- Basement
- Finished, N/A
- Flooring
- Hardwood
- Appliances
- Washer, Refrigerator, Dishwasher, Stove, Dryer, Window Coverings
- Directions
- John/Leslie
- Fireplace
- No
- Lot features
- Ravine, Conservation/green belt, Balcony, In-Law Suite
- Structure type
- Row / Townhouse
- Association fee
- 594.25
- Association name
- Comfort Property Management
- Parking features
- Attached Garage, Garage
- Tax annual amount
- 3,145.98
- Building features
- Visitor Parking
- Exterior features
- Brick, Aluminum siding
- Community features
- Pets Allowed With Restrictions
- Zoning description
- Residential
- Bedrooms above grade
- 3
- Bedrooms below grade
- 1
- Property attached
- Yes
- Association fee includes
- Common Area Maintenance, Water, Insurance, Parking
- Association fee frequency
- Monthly
More in Markham

The trademarks REALTOR®, REALTORS®, and the REALTOR® logo are controlled by The Canadian Real Estate Association (CREA) and identify real estate professionals who are members of CREA. The trademarks MLS®, Multiple Listing Service® and the associated logos are owned by CREA and identify the quality of services provided by real estate professionals who are members of CREA. Listing data is provided by the REALTOR.ca Data Distribution Facility (DDF®) and is deemed reliable but is not guaranteed accurate by CREA.