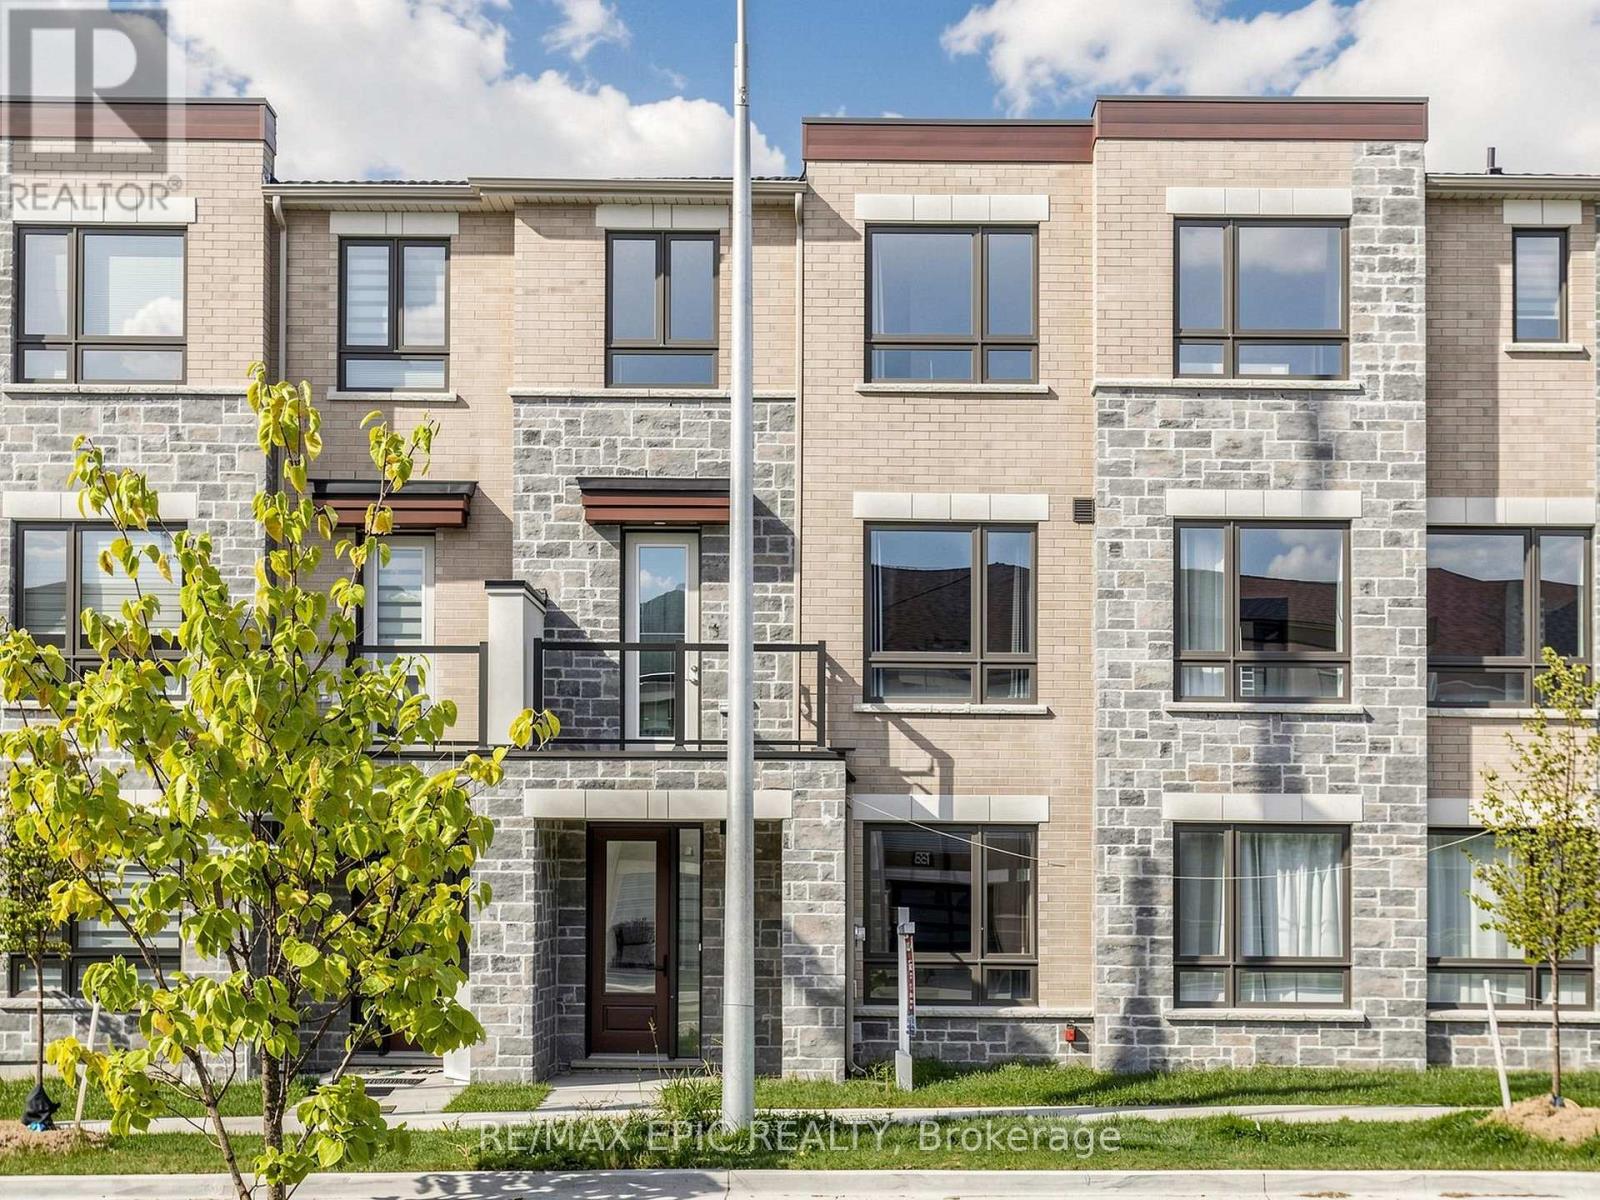
 1 / 25
191 MUMBAI DRIVE
Markham (Middlefield), Ontario, L3S0G5
$1,190,000
Bedrooms
4
Bathrooms
4
Parking
4
About this property
Contemporary 3+1 Bedroom, 4-Bath Townhome! Fully upgraded and thoughtfully designed, this stunning home features 9-ft ceilings on all levels and hardwood flooring throughout. The modern gourmet kitchen boasts quartz countertops and stainless steel appliances, while the spacious terrace offers an ideal space for outdoor enjoyment.The spacious primary bedroom features a walk-in closet and private balcony. The versatile 3+1 bedroom layout provides plenty of space for families, guests, or a home office.Enjoy an unbeatable location just minutes from the community centre, Costco, schools, supermarkets, shopping centres, and everyday amenities. A fantastic opportunity to own a move-in-ready home in a highly convenient and family-friendly neighbourhood! (id:66779)
Rooms
| Great room | Main level | — |
| Kitchen | Main level | — |
| Dining room | Main level | — |
| Primary Bedroom | Upper Level | — |
| Bedroom 2 | Upper Level | — |
| Bedroom 3 | Upper Level | — |
Details
- Sewer
- Sanitary sewer
- Cooling
- Central air conditioning
- Heating
- Forced air, Natural gas
- List aor
- Toronto
- Stories
- 3
- Basement
- None
- Flooring
- Hardwood
- Utilities
- Sewer, Electricity, Cable
- Appliances
- Washer, Refrigerator, Water meter, Stove, Dryer, Water Heater
- Directions
- Cross Streets: 14th & Middlefield. ** Directions: South.
- Fireplace
- No
- Lot features
- Irregular lot size, Carpet Free
- Water source
- Municipal water
- Structure type
- Row / Townhouse
- Parking features
- Garage
- Tax annual amount
- 5,123.45
- Exterior features
- Brick, Stone
- Security features
- Security system, Smoke Detectors
- Community features
- Community Centre
- Foundation details
- Unknown, Concrete, Poured Concrete
- Lot size dimensions
- 20 x 88.6 FT
- Bedrooms above grade
- 3
- Bedrooms below grade
- 1
- Property attached
- Yes
More in Markham

The trademarks REALTOR®, REALTORS®, and the REALTOR® logo are controlled by The Canadian Real Estate Association (CREA) and identify real estate professionals who are members of CREA. The trademarks MLS®, Multiple Listing Service® and the associated logos are owned by CREA and identify the quality of services provided by real estate professionals who are members of CREA. Listing data is provided by the REALTOR.ca Data Distribution Facility (DDF®) and is deemed reliable but is not guaranteed accurate by CREA.