 1 / 25
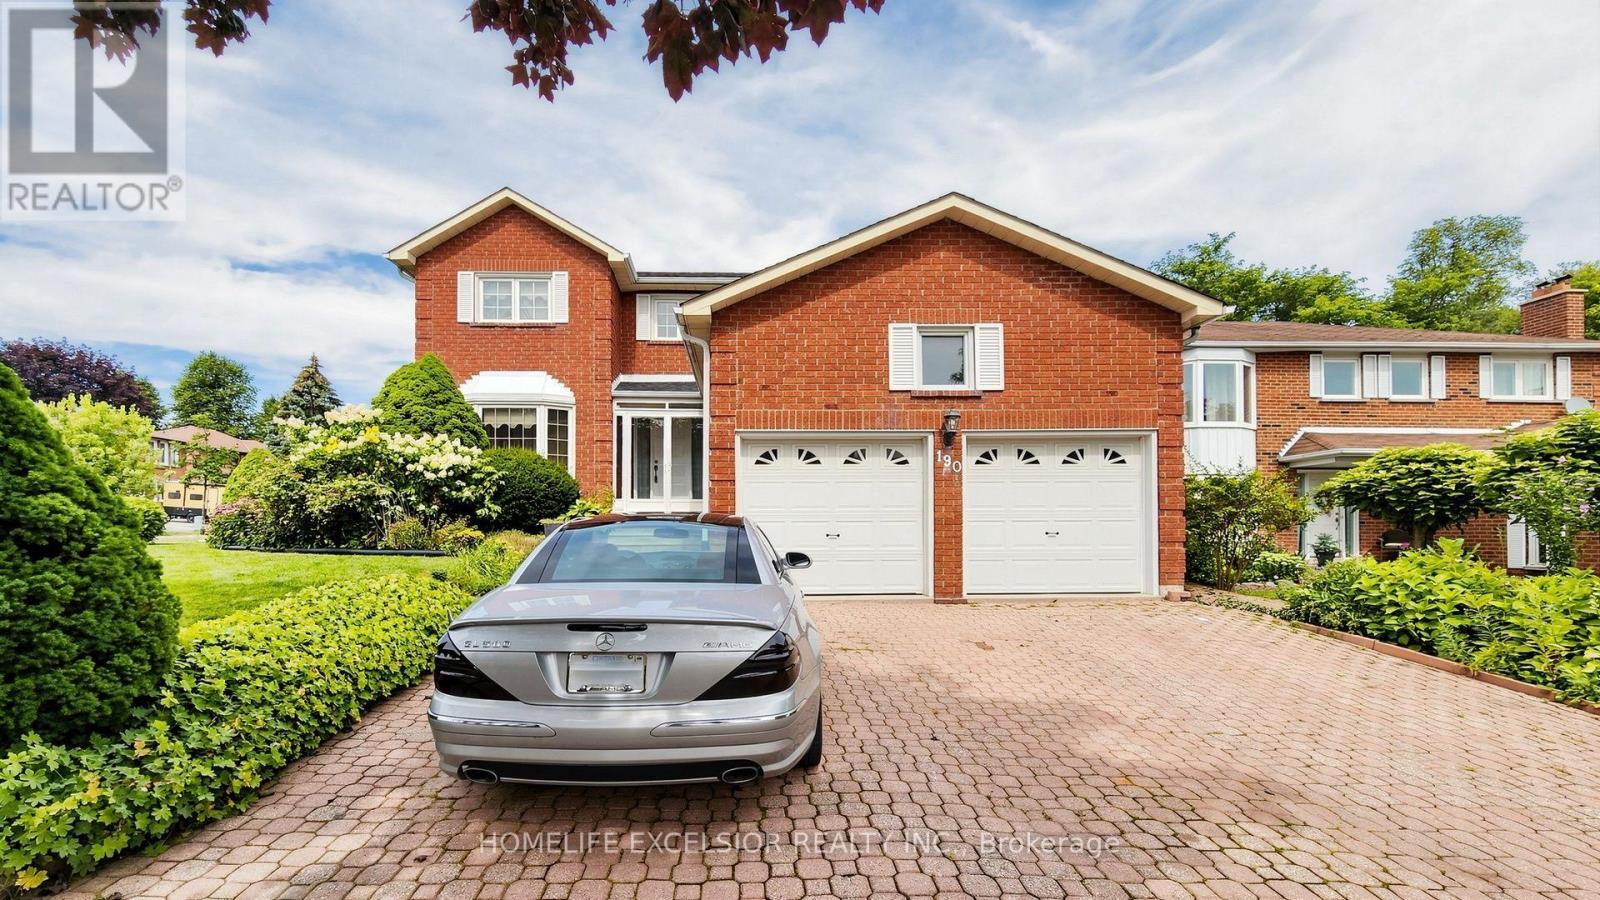
190 RAYMERVILLE DRIVE
Markham (Raymerville), Ontario, L3P6S7
$1,349,000
Bedrooms
6
Bathrooms
5
Parking
4
About this property
Welcome to 190 Raymerville Dr N, a beautifully maintained 4-bedroom family home situated on a desirable corner lot in the sought-after Raymerville community of Markham. This spacious home offers approximately 2,401 sq. ft. of living space plus a fully finished basement featuring 2 additional bedrooms, providing plenty of room for a growing or extended family.Enjoy a bright and functional layout, generous living and dining areas, and a well-appointed kitchen. Recent updates include a new roof and new furnace, offering added peace of mind. The finished basement provides excellent additional living space for recreation, guests, or a home office.Ideally located close to top-rated schools, parks, shopping, restaurants, public transit and major highways. A wonderful opportunity to own a spacious family home in one of Markham's established and desirable neighbourhoods. ** This is a linked property.** (id:66779)
Rooms
| Living room | Main level | — |
| Bedroom | Basement | — |
| Dining room | Main level | — |
| Kitchen | Main level | — |
| Family room | Main level | — |
| Laundry room | Main level | — |
| Primary Bedroom | Second level | — |
| Bedroom 2 | Second level | — |
| Bedroom 3 | Second level | — |
| Bedroom 4 | Second level | — |
| Bedroom 5 | Basement | — |
Details
- Sewer
- Sanitary sewer
- Cooling
- Central air conditioning
- Heating
- Forced air, Natural gas
- List aor
- Toronto
- Stories
- 2
- Tax year
- 2,025
- Basement
- Finished, N/A
- Flooring
- Tile, Parquet, Ceramic
- Appliances
- Central Vacuum
- Directions
- Cross Streets: Mc Cowan and Raymerville. ** Directions: gi north on Mc Cowan turn right onto Raymerville.
- Fireplace
- Yes
- Lot features
- Irregular lot size
- Water source
- Municipal water
- Structure type
- House
- Parking features
- Attached Garage, Garage
- Tax annual amount
- 5,980
- Exterior features
- Brick
- Foundation details
- Poured Concrete
- Lot size dimensions
- 68.5 x 114 FT
- Bedrooms above grade
- 4
- Bedrooms below grade
- 2
- Property attached
- No
More in Markham

The trademarks REALTOR®, REALTORS®, and the REALTOR® logo are controlled by The Canadian Real Estate Association (CREA) and identify real estate professionals who are members of CREA. The trademarks MLS®, Multiple Listing Service® and the associated logos are owned by CREA and identify the quality of services provided by real estate professionals who are members of CREA. Listing data is provided by the REALTOR.ca Data Distribution Facility (DDF®) and is deemed reliable but is not guaranteed accurate by CREA.