 1 / 25
19 WELBOURN Drive
Hamilton, Ontario, L9A3N1
$644,500
Bedrooms
3
Bathrooms
1
Living area
1,311 square feet
Parking
3
Year built
1956
About this property
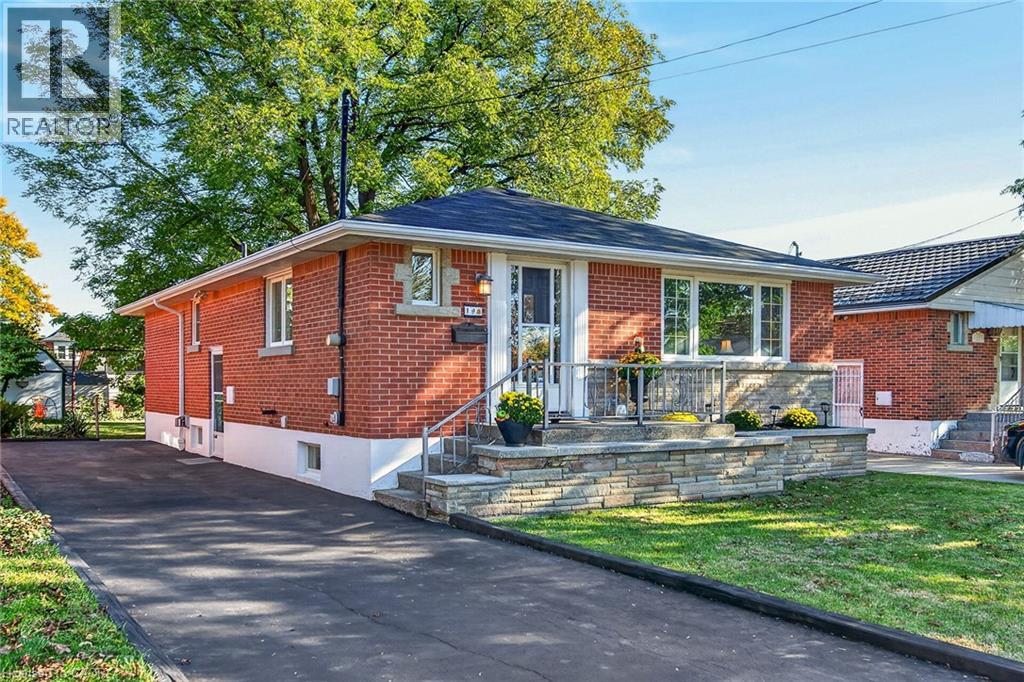
FANTASTIC CENTRAL MOUNTAIN OPPORTUNITY! Tucked away on a gorgeous, quiet tree lined street, this solid raised bungalow is the perfect place to put down roots and make your own! Step inside to a freshly painted main level showcasing classic original hardwood flooring and beautiful crown moulding in the sun filled living room. The functional kitchen comes equipped with stainless steel appliances, leading to three comfortable bedrooms and a clean three piece bathroom featuring a modern glass walk in shower. Downstairs, the separate side door entrance leads to a spacious lower level with a finished rec room, extensive storage, and incredible potential to customize the space to suit your lifestyle! Out back, unwind in your expansive, deep backyard oasis complete with a concrete patio pad perfect for morning coffees and outdoor dining, surrounded by lush green space and mature trees, plus a handy storage shed. Finished off with a freshly sealed three car driveway and unbeatable proximity to top schools, parks, shopping, transit, and easy highway access. A wonderful home with limitless possibilities! (id:66779)
Rooms
| Other | Basement | 11'9'' x 20'1'' |
| Laundry room | Basement | 10'1'' x 11'9'' |
| Recreation room | Basement | 11'4'' x 28'6'' |
| Bedroom | Main level | 9'4'' x 11'4'' |
| Bedroom | Main level | 9'1'' x 10'9'' |
| Primary Bedroom | Main level | 10'4'' x 11'7'' |
| 3pc Bathroom | Main level | 4'10'' x 8'3'' |
| Living room | Main level | 13'1'' x 15'6'' |
| Kitchen | Main level | 10'4'' x 14'2'' |
Details
- Sewer
- Municipal sewage system
- Cooling
- Central air conditioning
- Heating
- Forced air
- List aor
- Cornerstone
- Stories
- 1
- Basement
- Partially finished, Full
- Year built
- 1,956
- Appliances
- Washer, Refrigerator, Gas stove(s), Dryer, Microwave, Window Coverings
- Directions
- Off of Fennell Ave (between Upper Wellington & Upper James)
- Fireplace
- No
- Lot features
- Southern exposure, Paved driveway
- Water source
- Municipal water
- Structure type
- House
- Tax annual amount
- 4,671.71
- Exterior features
- Brick, Brick Veneer
- Community features
- Quiet Area
- Zoning description
- C
- Architectural style
- Raised bungalow
- Bedrooms above grade
- 3
- Bedrooms below grade
- 0
- Property attached
- No
- Above grade finished area
- 985
- Below grade finished area
- 326
More in Hamilton

The trademarks REALTOR®, REALTORS®, and the REALTOR® logo are controlled by The Canadian Real Estate Association (CREA) and identify real estate professionals who are members of CREA. The trademarks MLS®, Multiple Listing Service® and the associated logos are owned by CREA and identify the quality of services provided by real estate professionals who are members of CREA. Listing data is provided by the REALTOR.ca Data Distribution Facility (DDF®) and is deemed reliable but is not guaranteed accurate by CREA.