 1 / 25
19 ROSEBERRY ROAD
Markham (Unionville), Ontario, L6G0C3
$1,499,000
Bedrooms
5
Bathrooms
5
Parking
3
About this property
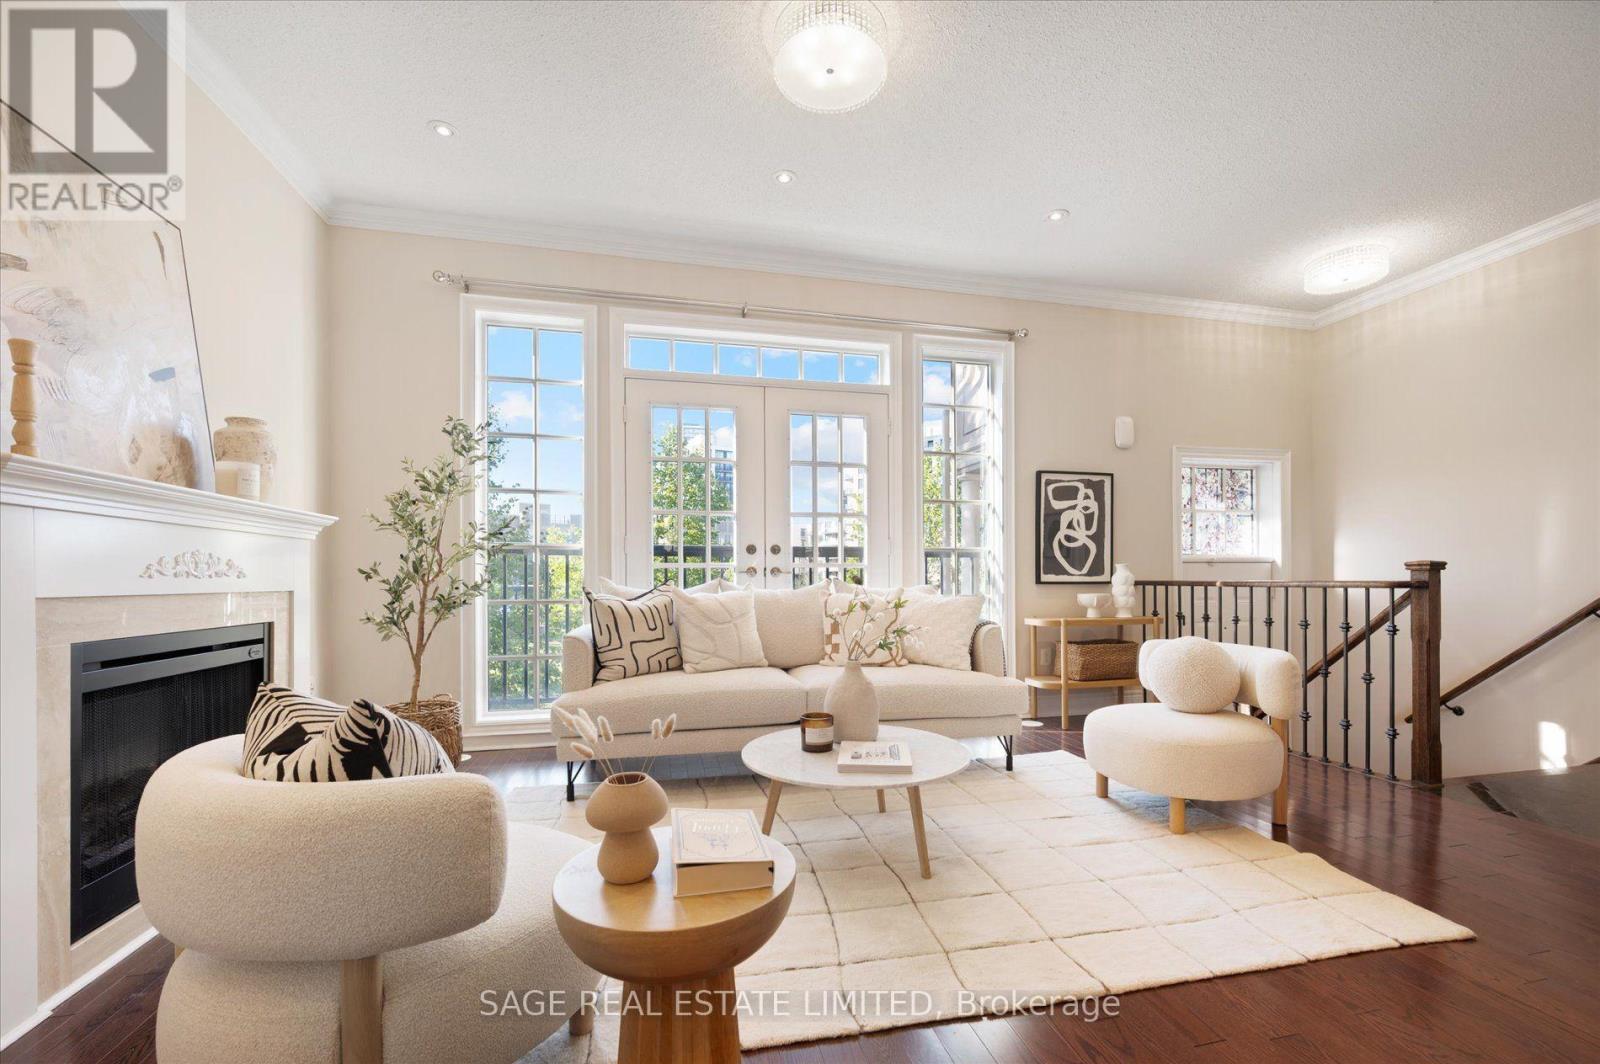
Rarely Offered Park-View Freehold Townhouse-The "Montgomery Model" In The Heart Of Downtown Markham! This Over 3,000 Sq. Ft. Home Features 5 Bedrooms And 4+1 Bathrooms, Hardwood Flooring Throughout, Numerous Pot Lights, And Multiple Fireplaces. The Modern Kitchen Features A Dedicated Breakfast Area And Walk-Out To A South-Facing Terrace. The Home Also Offers Two Additional Patios And A Juliet Balcony, Providing Plenty Of Opportunities For Entertaining And Enjoying Outdoor Living. The Private Primary Retreat Occupies The Entire Third Floor, Featuring A Huge Walk-In Closet And A Luxurious 6-Piece Ensuite. The Fully Finished Basement Includes A Separate Entrance And Full Bathroom, Offering Excellent Potential For Additional Living Space Or A Nanny/In-Law Suite. Enjoy Direct Park Views, Ample Storage, And The Convenience Of A Private Double-Car Garage. A Truly Exceptional Home Offering Generous Living Space, Multiple Outdoor Areas, And An Unbeatable Location In Downtown Markham, Close To Shopping, Transit, And Top-Ranked Schools. (id:66779)
Rooms
| Living room | Ground level | — |
| Laundry room | Lower level | — |
| Dining room | Ground level | — |
| Kitchen | Ground level | — |
| Eating area | Ground level | — |
| Bedroom 2 | Second level | — |
| Bedroom 3 | Second level | — |
| Bedroom 4 | Second level | — |
| Bedroom 5 | Second level | — |
| Primary Bedroom | Third level | — |
| Family room | Lower level | — |
Details
- Sewer
- Sanitary sewer
- Cooling
- Central air conditioning
- Heating
- Forced air, Electric, Natural gas, Other
- List aor
- Toronto
- Stories
- 3
- Basement
- Finished, Walk out, N/A
- Flooring
- Tile, Hardwood
- Utilities
- Sewer, Electricity
- Appliances
- Washer, Refrigerator, Central Vacuum, Dishwasher, Stove, Dryer, Hood Fan, Window Coverings
- Directions
- Warden/Hwy7
- Fireplace
- Yes
- Lot features
- Carpet Free
- Water source
- Municipal water
- Structure type
- Row / Townhouse
- Fireplaces total
- 2
- Parking features
- Attached Garage, Garage
- Tax annual amount
- 7,696
- Building features
- Fireplace(s)
- Exterior features
- Stucco
- Community features
- Community Centre
- Foundation details
- Concrete
- Lot size dimensions
- 23 x 65.6 FT
- Bedrooms above grade
- 5
- Property attached
- Yes
More in Markham

The trademarks REALTOR®, REALTORS®, and the REALTOR® logo are controlled by The Canadian Real Estate Association (CREA) and identify real estate professionals who are members of CREA. The trademarks MLS®, Multiple Listing Service® and the associated logos are owned by CREA and identify the quality of services provided by real estate professionals who are members of CREA. Listing data is provided by the REALTOR.ca Data Distribution Facility (DDF®) and is deemed reliable but is not guaranteed accurate by CREA.