 1 / 25
19 BEGONIA STREET
Markham (Wismer), Ontario, L6E0N3
$999,000
Bedrooms
4
Bathrooms
4
Parking
4
About this property
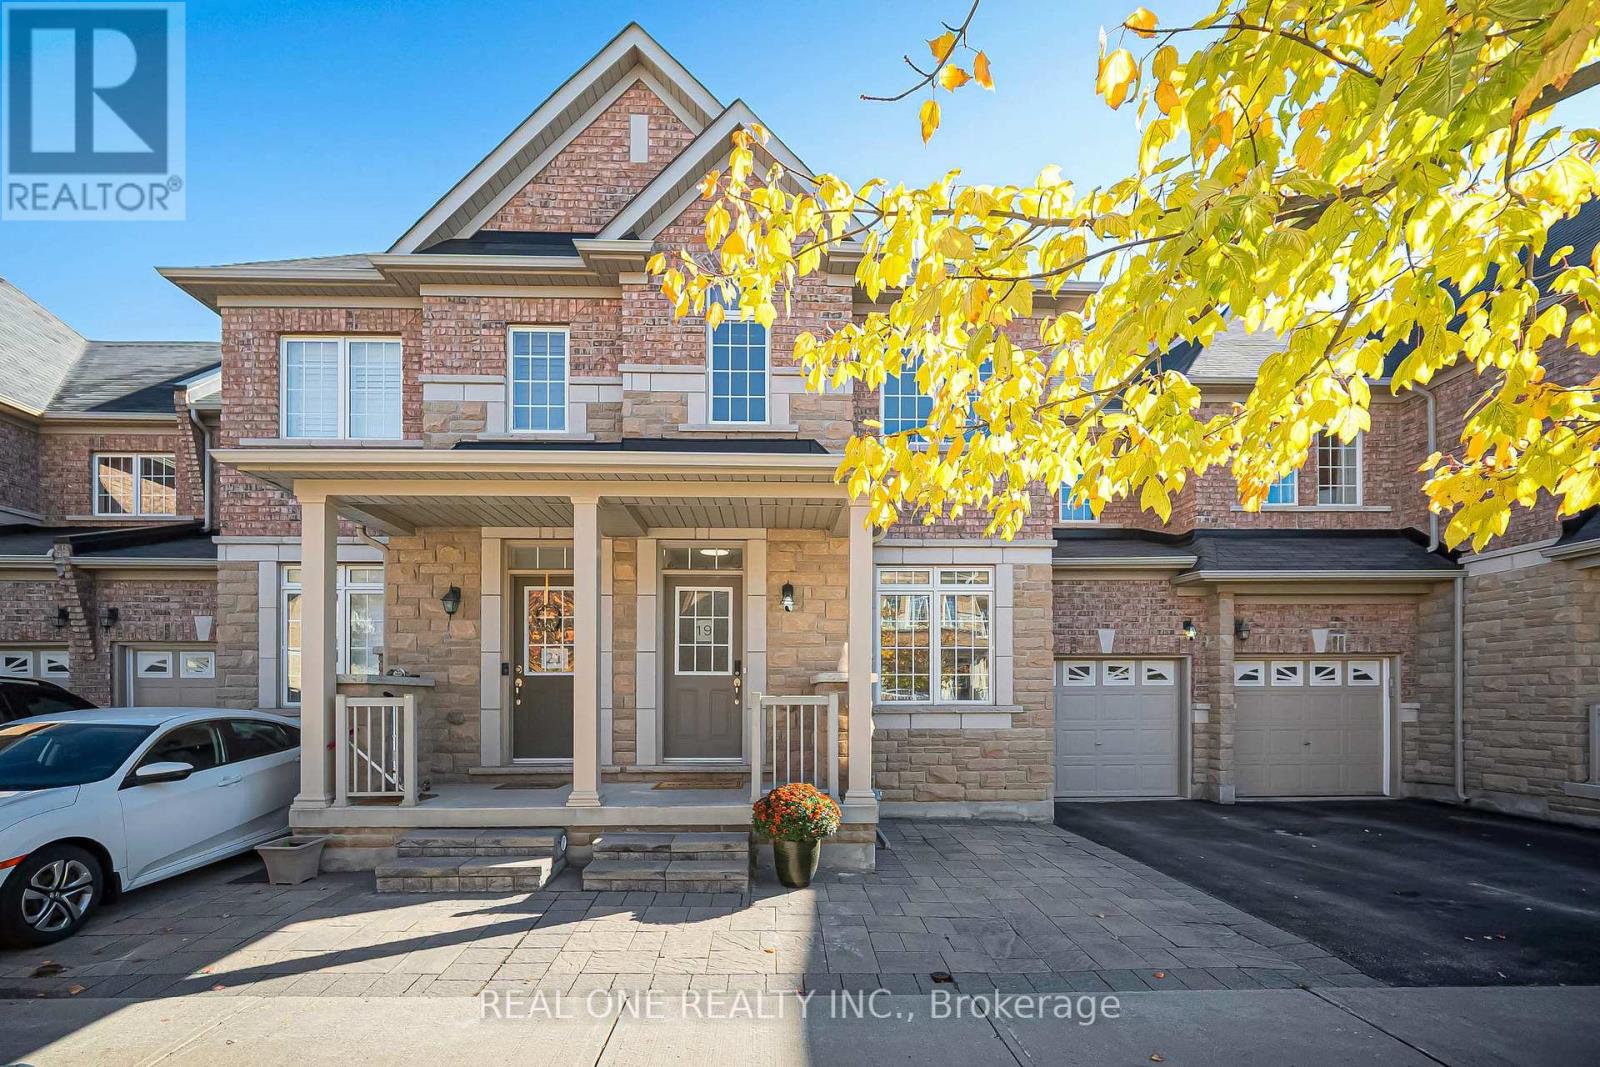
Welcome to 19 Begonia St! Proudly offered by the original owner, this spacious freehold 2 storey four-bedroom townhouse offers 2,066 sq. ft not including basement, 9-foot ceilings and thoughtful updates throughout. Upgraded light fixtures and decorative wall accents create a fresh, inviting atmosphere, while the refreshed kitchen features light-coloured cabinetry for a bright, modern look. An upgraded heat pump provides central air conditioning for added comfort. The upgraded basement includes a 3 pieces bathroom for added convenience. Interlocking stone in both the front and backyard enhances curb appeal and creates an attractive outdoor setting. Just steps to the park and within the sought-after Bur Oak Secondary School catchment, this home offers an appealing combination of space, style and family convenience. (id:66779)
Open houses
- 2026-10-1014:00:00.00 – 16:00:00.00
Rooms
| Living room | Ground level | — |
| Family room | Ground level | — |
| Kitchen | Ground level | — |
| Dining room | Ground level | — |
| Primary Bedroom | Second level | — |
| Bedroom 2 | Second level | — |
| Bedroom 3 | Second level | — |
| Bedroom 4 | Second level | — |
Details
- Sewer
- Sanitary sewer
- Cooling
- Central air conditioning
- Heating
- Forced air, Natural gas
- List aor
- Toronto
- Stories
- 2
- Tax year
- 2,025
- Basement
- Partially finished, N/A
- Appliances
- Washer, Refrigerator, Dishwasher, Stove, Dryer, Hood Fan, Window Coverings, Garage door opener
- Directions
- Cross Streets: Major Mackenzie Dr E/McCowan Rd. ** Directions: West.
- Fireplace
- No
- Lot features
- Carpet Free
- Water source
- Municipal water
- Structure type
- Row / Townhouse
- Parking features
- Garage
- Tax annual amount
- 5,239.11
- Exterior features
- Concrete, Brick
- Foundation details
- Concrete
- Lot size dimensions
- 25.9 x 85.3 FT
- Bedrooms above grade
- 4
- Property attached
- Yes
More in Markham


The trademarks REALTOR®, REALTORS®, and the REALTOR® logo are controlled by The Canadian Real Estate Association (CREA) and identify real estate professionals who are members of CREA. The trademarks MLS®, Multiple Listing Service® and the associated logos are owned by CREA and identify the quality of services provided by real estate professionals who are members of CREA. Listing data is provided by the REALTOR.ca Data Distribution Facility (DDF®) and is deemed reliable but is not guaranteed accurate by CREA.