 1 / 12
2 YANS WAY
Markham (Buttonville), Ontario, L3R0J8
Price on request
Bedrooms
4
Bathrooms
4
Parking
2
About this property
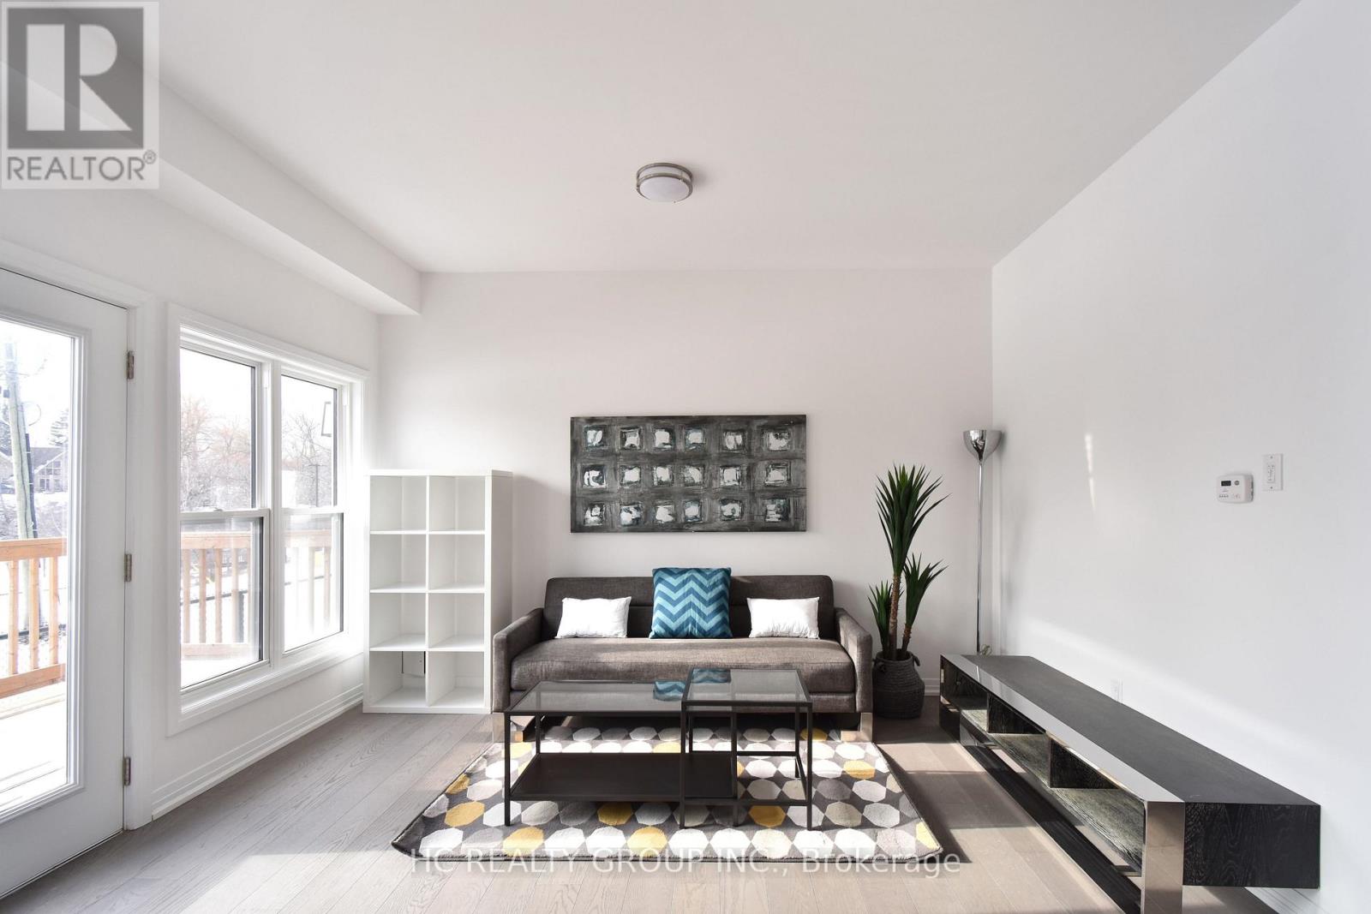
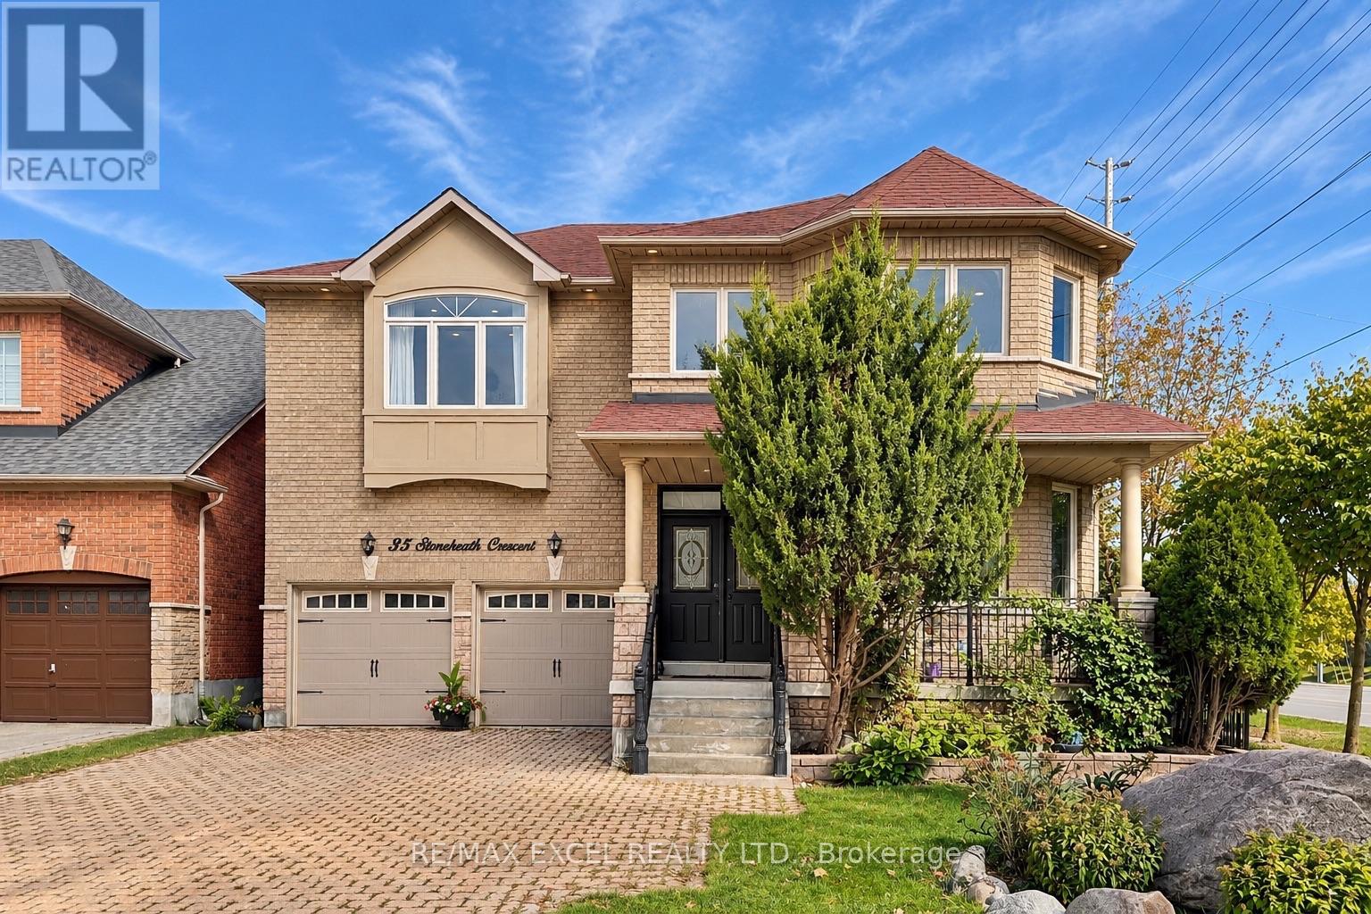
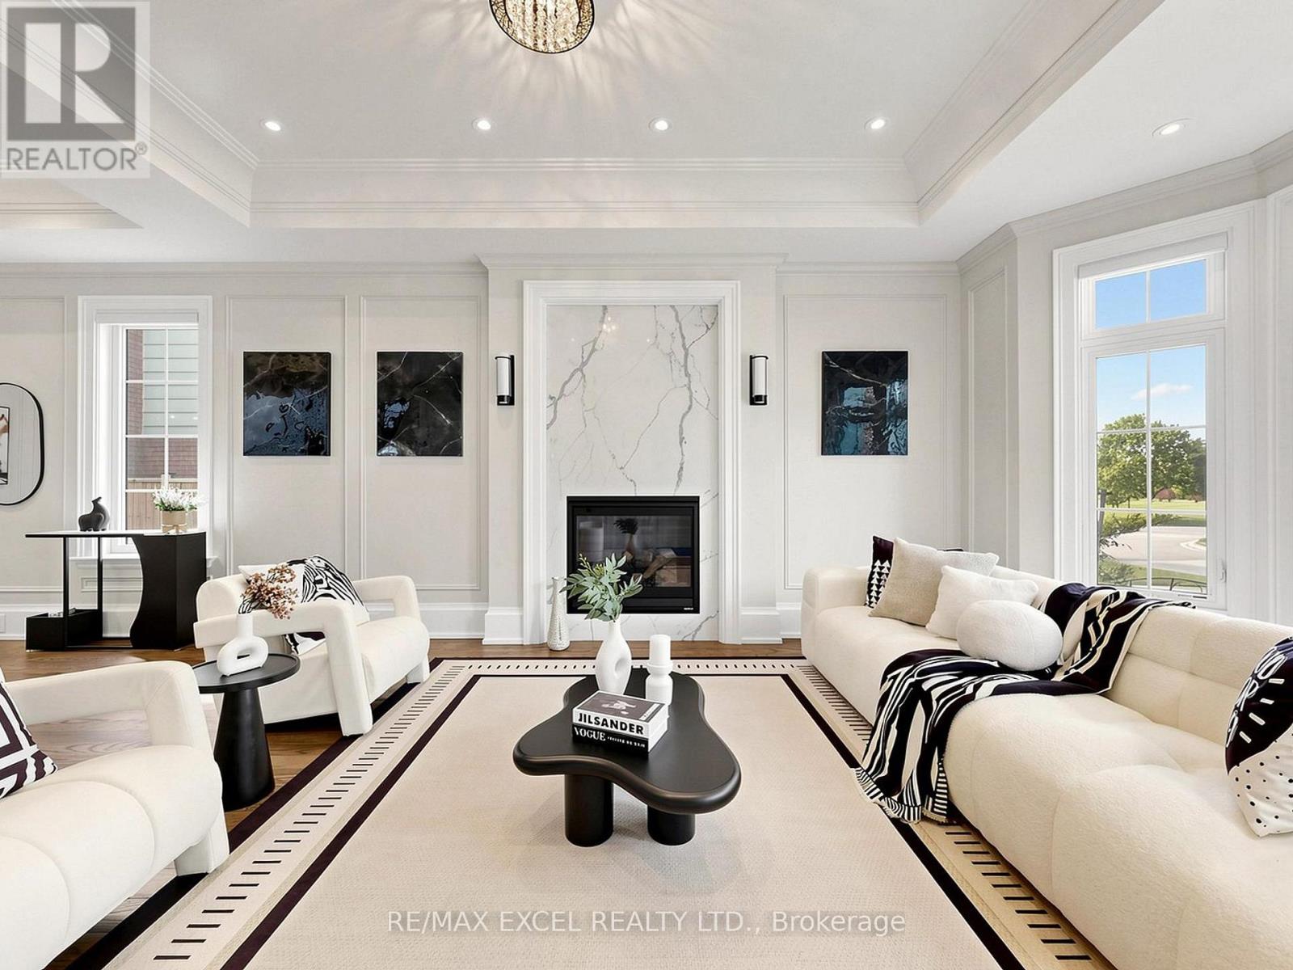
Experience the perfect blend of heritage charm and contemporary design in this fully restored and to-be-renovated detached 4-bedroom home. Nestled in the highly sought-after Buttonville community, this one-of-a-kind detached home is thoughtfully designed to accommodate multi-generational living with elegance and comfort. Enjoy cooking up a storm in a garment kitchen and entertain in a thoughtfully designed open concept living area. Convenience is at your fingertips, as it is close to top-notch schools - Unionville HS, St Augustine Catholic HS & St Justin Martyr CS, shops, eateries & with easy access to Hwy 404/407. Tenants Responsible For Snow Removal. Appliances: S/S double door fridge, gas cooktop, hood liner, B/I wall oven, microwave & dishwasher (photos taken prior to the tenants moving in) (id:66779)
Rooms
| Living room | Ground level | — |
| Dining room | Ground level | — |
| Family room | Ground level | — |
| Kitchen | Ground level | — |
| Den | Ground level | — |
| Mud room | Ground level | — |
| Primary Bedroom | Second level | — |
| Bedroom 2 | Second level | — |
| Bedroom 3 | Second level | — |
| Bedroom 4 | Second level | — |
Details
- Sewer
- Sanitary sewer
- Cooling
- Central air conditioning
- Heating
- Heat Pump, Natural gas
- List aor
- Toronto
- Stories
- 2
- Basement
- Unfinished, N/A
- Flooring
- Hardwood
- Directions
- Woodbine Avenue/16th Avenue
- Fireplace
- No
- Lot features
- Carpet Free
- Water source
- Municipal water
- Structure type
- House
- Parking features
- Attached Garage, Garage
- Exterior features
- Brick, Vinyl siding
- Foundation details
- Concrete
- Lot size dimensions
- 45.3 x 110.7 FT
- Bedrooms above grade
- 4
- Property attached
- No
More in Markham


The trademarks REALTOR®, REALTORS®, and the REALTOR® logo are controlled by The Canadian Real Estate Association (CREA) and identify real estate professionals who are members of CREA. The trademarks MLS®, Multiple Listing Service® and the associated logos are owned by CREA and identify the quality of services provided by real estate professionals who are members of CREA. Listing data is provided by the REALTOR.ca Data Distribution Facility (DDF®) and is deemed reliable but is not guaranteed accurate by CREA.