 1 / 13
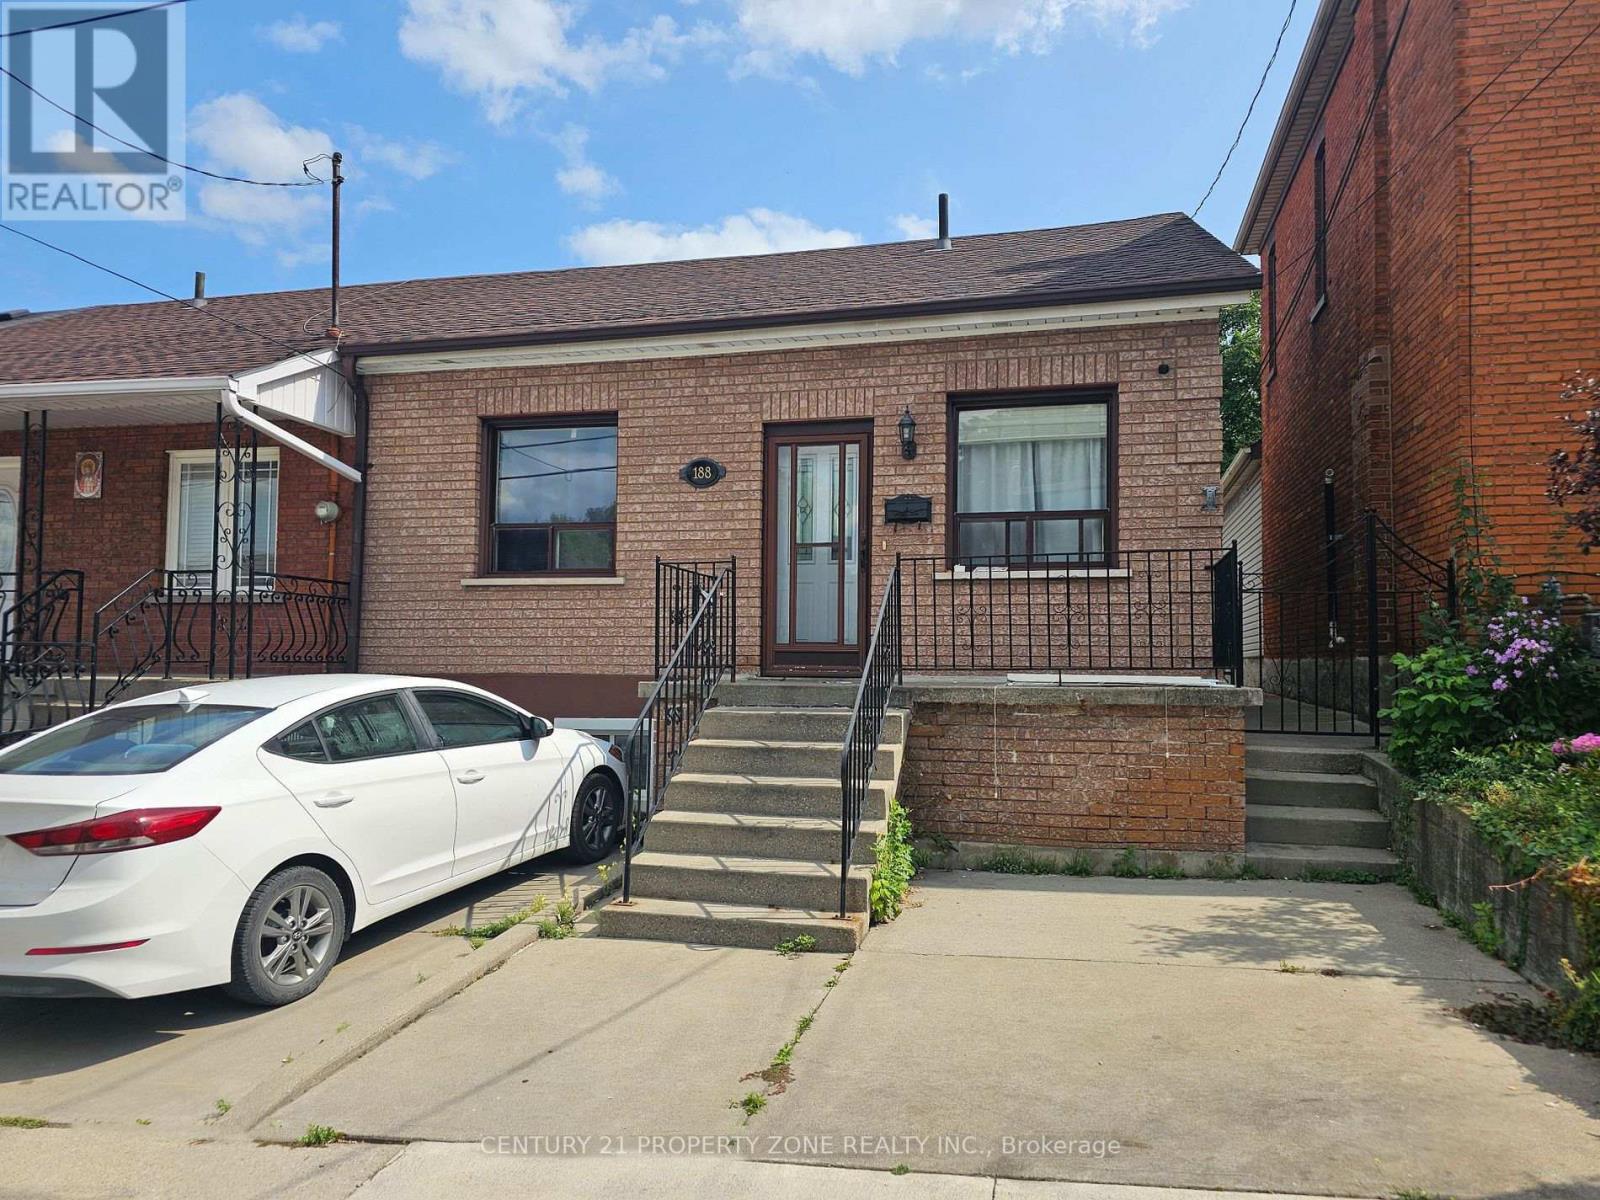
188 HESS STREET N
Hamilton (Strathcona), Ontario, L8R2T4
$519,999
Bedrooms
4
Bathrooms
3
Parking
1
About this property
Welcome to 188 Hess Street North, a bright corner-unit home in Hamilton's sought-after Strathcona neighbourhood. This versatile property features 3+1 bedrooms and 2 bathrooms, makingit ideal for families, investors, or anyone looking for additional income potential.One of the standout features is the two separate living spaces, each with its own laundry facilities, offering convenience and privacy for occupants. The finished lower level includes a kitchen, bedroom, bathroom, living area, and dedicated laundry, creating a flexible setup for extended family or potential rental use.Step outside to the backyard, where you'll find a solid concrete shed with alley access andexciting future ADU potential, subject to city approvals. Located just minutes from down town Hamilton, GO Transit, and Highway 403, this property offers flexibility, convenience, and long-term value. Don't miss your chance to own this unique opportunity in one of Hamilton's growing neighbourhoods. (id:66779)
Rooms
| Primary Bedroom | Main level | — |
| Other | Basement | — |
| Bedroom | Basement | — |
| Bedroom 2 | Main level | — |
| Bedroom 3 | Main level | — |
| Kitchen | Main level | — |
| Living room | Main level | — |
| Bathroom | Main level | — |
| Recreational, Games room | Basement | — |
| Kitchen | Basement | — |
| Bedroom | Basement | — |
Details
- Sewer
- Sanitary sewer
- Cooling
- Central air conditioning
- Heating
- Forced air, Natural gas
- List aor
- Toronto
- Stories
- 1
- Basement
- Finished, Full, Separate entrance, N/A, N/A
- Directions
- York Blvd and Hess St N
- Fireplace
- No
- Lot features
- In-Law Suite
- Water source
- Municipal water
- Structure type
- Row / Townhouse
- Parking features
- No Garage
- Tax annual amount
- 3,752
- Exterior features
- Brick
- Foundation details
- Unknown
- Lot size dimensions
- 28.6 x 105.5 FT ; 28.58 ft x 105.45 ft x 27.43 ft x43.60
- Zoning description
- D
- Architectural style
- Bungalow
- Bedrooms above grade
- 3
- Bedrooms below grade
- 1
- Property attached
- Yes
More in Hamilton

The trademarks REALTOR®, REALTORS®, and the REALTOR® logo are controlled by The Canadian Real Estate Association (CREA) and identify real estate professionals who are members of CREA. The trademarks MLS®, Multiple Listing Service® and the associated logos are owned by CREA and identify the quality of services provided by real estate professionals who are members of CREA. Listing data is provided by the REALTOR.ca Data Distribution Facility (DDF®) and is deemed reliable but is not guaranteed accurate by CREA.