 1 / 25
182 IRWIN Avenue
Ancaster, Ontario, L9K0G2
$1,269,900
Bedrooms
4
Bathrooms
3
Living area
2,724 square feet
Parking
4
Year built
2012
About this property
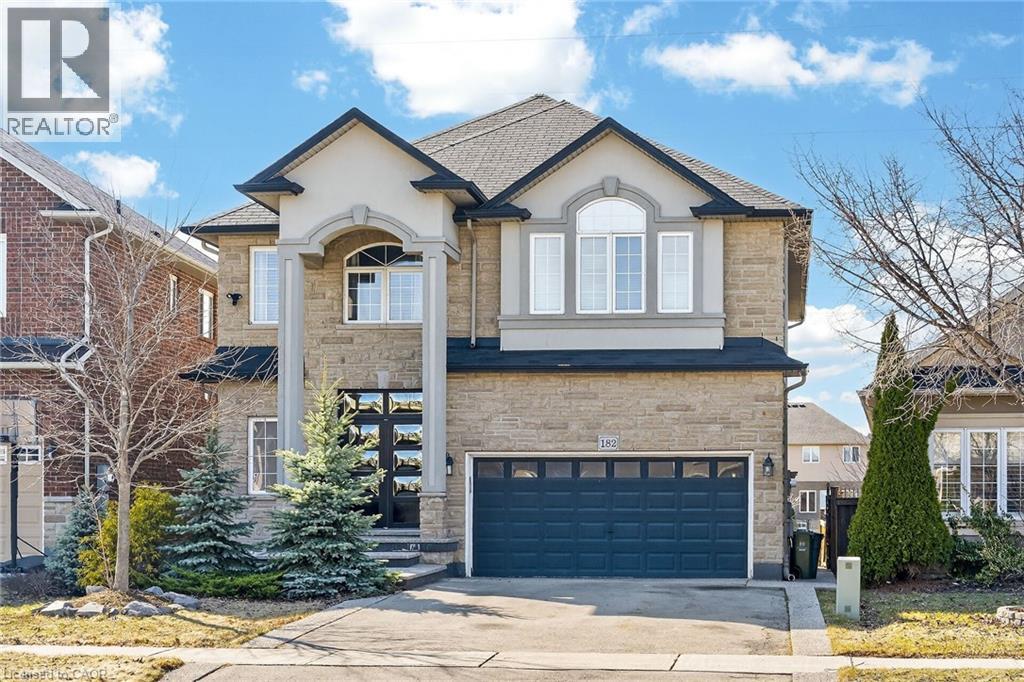
This beautiful 2 story, 4 bedroom home offers 2,724 sq ft featuring a grand foyer, 9ft ceilings, crown moulding, hardwood flooring and tile throughout the main level. Presenting an open-concept layout with separate dining area & spacious living room with fireplace. The upgraded eat-in kitchen showcases granite countertops, pot lights, a center island, ample cabinetry and walk-out to the deck. This level also includes the convenience of having a main level laundry room plus a pantry closet, interior garage access, and a modern powder room. Great space that caters to the entire family. Upstairs, you’ll find four generous bedrooms plus a bonus area perfect for an office or library. Notice the impressive primary bedroom with double walk-in closets and a luxurious 5-piece ensuite. A lovely 4-piece bathroom completes the upper level. The partially finished basement presents plenty of space with an exercise area, 9-foot ceilings, a second fireplace, full bathroom rough-in and plenty of room for storage. Just use your imagination to recognize the excellent potential for additional living space. Enjoy the outdoors with a quality made two-tier deck, pergola, and a large shed, providing a comfortable setting for relaxation or entertaining guests. A buffer of greenspace between rear neighbours adds an extra level of privacy. Complete with a new Furnace (2026) and Central Air (2026) double driveway, double garage and imported German-made front door, this home is ideally situated on the quiet end of the street, in a family-friendly neighbourhood. A spacious and well-maintained home that easily accommodates the evolving needs of a growing family. (id:66779)
Rooms
| Office | Basement | 12'5'' x 12'1'' |
| Storage | Basement | 5'4'' x 8'0'' |
| Recreation room | Basement | 26'0'' x 19'1'' |
| Office | Second level | 7'10'' x 11'0'' |
| 5pc Bathroom | Second level | 8'0'' x 11'5'' |
| 4pc Bathroom | Second level | 6'0'' x 10'8'' |
| Bedroom | Second level | 12'1'' x 14'8'' |
| Bedroom | Second level | 11'4'' x 12'11'' |
| Bedroom | Second level | 11'4'' x 12'11'' |
| Primary Bedroom | Second level | 15'0'' x 20'4'' |
| 2pc Bathroom | Main level | 5'0'' x 5'3'' |
| Laundry room | Main level | 6'3'' x 8'8'' |
| Eat in kitchen | Main level | 19'7'' x 14'5'' |
| Living room | Main level | 14'0'' x 18'0'' |
| Dining room | Main level | 11'8'' x 12'0'' |
| Foyer | Main level | 6'3'' x 8'8'' |
Details
- Sewer
- Municipal sewage system
- Cooling
- Central air conditioning
- Heating
- Forced air, Natural gas
- List aor
- Cornerstone
- Stories
- 2
- Basement
- Partially finished, Full
- Year built
- 2,012
- Appliances
- Washer, Refrigerator, Central Vacuum, Dishwasher, Stove, Dryer, Microwave, Hood Fan
- Directions
- Raymond to Irwin Ave
- Fireplace
- Yes
- Water source
- Municipal water
- Structure type
- House
- Fireplaces total
- 2
- Parking features
- Detached Garage
- Tax annual amount
- 7,984
- Exterior features
- Brick, Stone, Stucco
- Fireplace features
- Electric, Other - See remarks
- Foundation details
- Poured Concrete
- Zoning description
- R4-519
- Bedrooms above grade
- 4
- Bedrooms below grade
- 0
- Property attached
- No
- Above grade finished area
- 2,724
More in Ancaster




The trademarks REALTOR®, REALTORS®, and the REALTOR® logo are controlled by The Canadian Real Estate Association (CREA) and identify real estate professionals who are members of CREA. The trademarks MLS®, Multiple Listing Service® and the associated logos are owned by CREA and identify the quality of services provided by real estate professionals who are members of CREA. Listing data is provided by the REALTOR.ca Data Distribution Facility (DDF®) and is deemed reliable but is not guaranteed accurate by CREA.