 1 / 25
181 GOLF LINKS Road
Ancaster, Ontario, L9G2N4
$1,799,000
Bedrooms
5
Bathrooms
4
Living area
4,558 square feet
Parking
6
Year built
1986
About this property
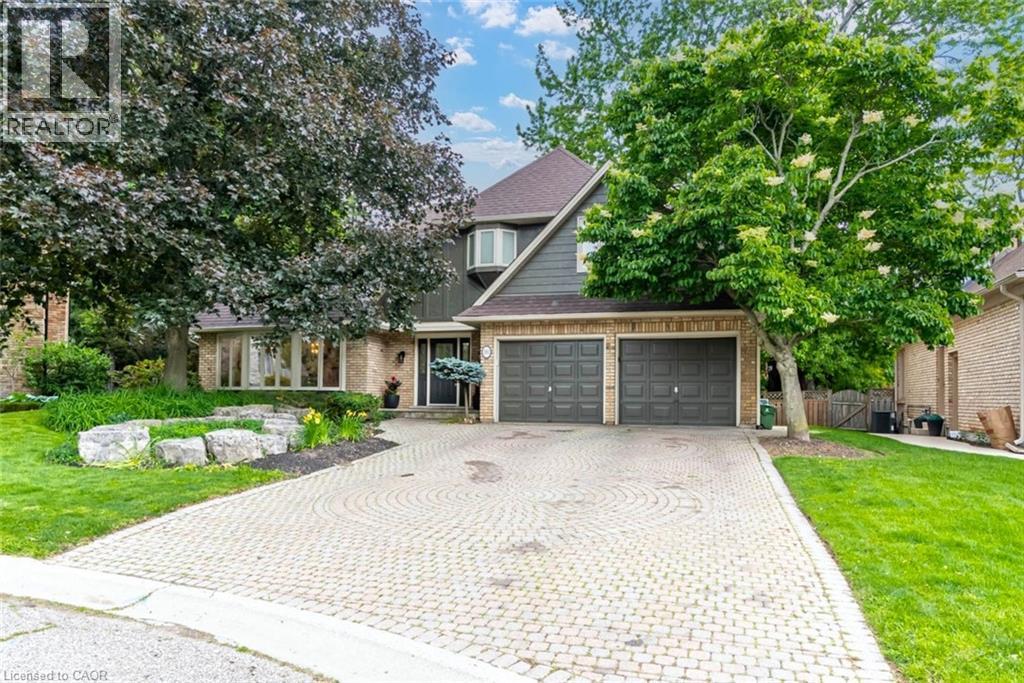
Rarely available opportunity on one of the area’s most coveted, high-demand courts! Tucked away at the quiet end of Golf Links Road, this spectacular 3,200 square foot executive home sits on a highly private, beautifully treed pie-shaped lot spanning nearly 100 feet across the back, complete with an in-ground pool and a covered lounging area perfect for relaxing. Properties on this exclusive court rarely come up for sale, offering a rare chance to live just a one-minute walk from the prestigious Hamilton Golf and Country Club. The main level features a formal living room, separate dining room, massive family room, large kitchen with a chef's pantry, a private office, and a powder room alongside access to the double car garage. Upstairs boasts four large bedrooms and two full baths, including a primary suite with a gorgeous gas fireplace open to the fully renovated ensuite. The huge finished basement offers incredible in-law or entertaining potential with a large family room and kitchen/bar setup, a fifth bedroom, a bonus room, a full bath, and ample storage. With three fully renovated full bathrooms and a main floor powder room, this home is an absolute must-see. (id:66779)
Rooms
| 2pc Bathroom | Main level | — |
| 3pc Bathroom | Basement | — |
| Bedroom | Basement | 13'3'' x 21'7'' |
| Other | Basement | 12'4'' x 15'9'' |
| Great room | Basement | 23'10'' x 35'0'' |
| 4pc Bathroom | Second level | — |
| Bedroom | Second level | 13'6'' x 10'3'' |
| Bedroom | Second level | 13'6'' x 10'2'' |
| Bedroom | Second level | 15'3'' x 12'10'' |
| Full bathroom | Second level | — |
| Primary Bedroom | Second level | 21'10'' x 13'6'' |
| Mud room | Main level | 8'1'' x 12'0'' |
| Kitchen | Main level | 19'2'' x 17'10'' |
| Family room | Main level | 14'4'' x 20'9'' |
| Office | Main level | 11'4'' x 12'0'' |
| Dining room | Main level | 12'10'' x 13'0'' |
| Living room | Main level | 15'2'' x 17'3'' |
Details
- Sewer
- Municipal sewage system
- Cooling
- Central air conditioning
- Heating
- Forced air
- List aor
- Cornerstone
- Stories
- 2
- Basement
- Finished, Full
- Year built
- 1,986
- Appliances
- Washer, Refrigerator, Dishwasher, Stove, Dryer, Hood Fan, Window Coverings, Garage door opener
- Directions
- Golf links and Wilson
- Fireplace
- Yes
- Lot features
- Southern exposure, Gazebo, Automatic Garage Door Opener
- Water source
- Municipal water
- Pool features
- Inground pool
- Structure type
- House
- Fireplaces total
- 3
- Parking features
- Attached Garage
- Tax annual amount
- 11,177.76
- Foundation details
- Unknown
- Zoning description
- R2
- Bedrooms above grade
- 4
- Bedrooms below grade
- 1
- Property attached
- No
- Accessibility features
- Accessible Kitchen Appliances
- Above grade finished area
- 3,160
- Below grade finished area
- 1,398
More in Ancaster




The trademarks REALTOR®, REALTORS®, and the REALTOR® logo are controlled by The Canadian Real Estate Association (CREA) and identify real estate professionals who are members of CREA. The trademarks MLS®, Multiple Listing Service® and the associated logos are owned by CREA and identify the quality of services provided by real estate professionals who are members of CREA. Listing data is provided by the REALTOR.ca Data Distribution Facility (DDF®) and is deemed reliable but is not guaranteed accurate by CREA.