 1 / 10
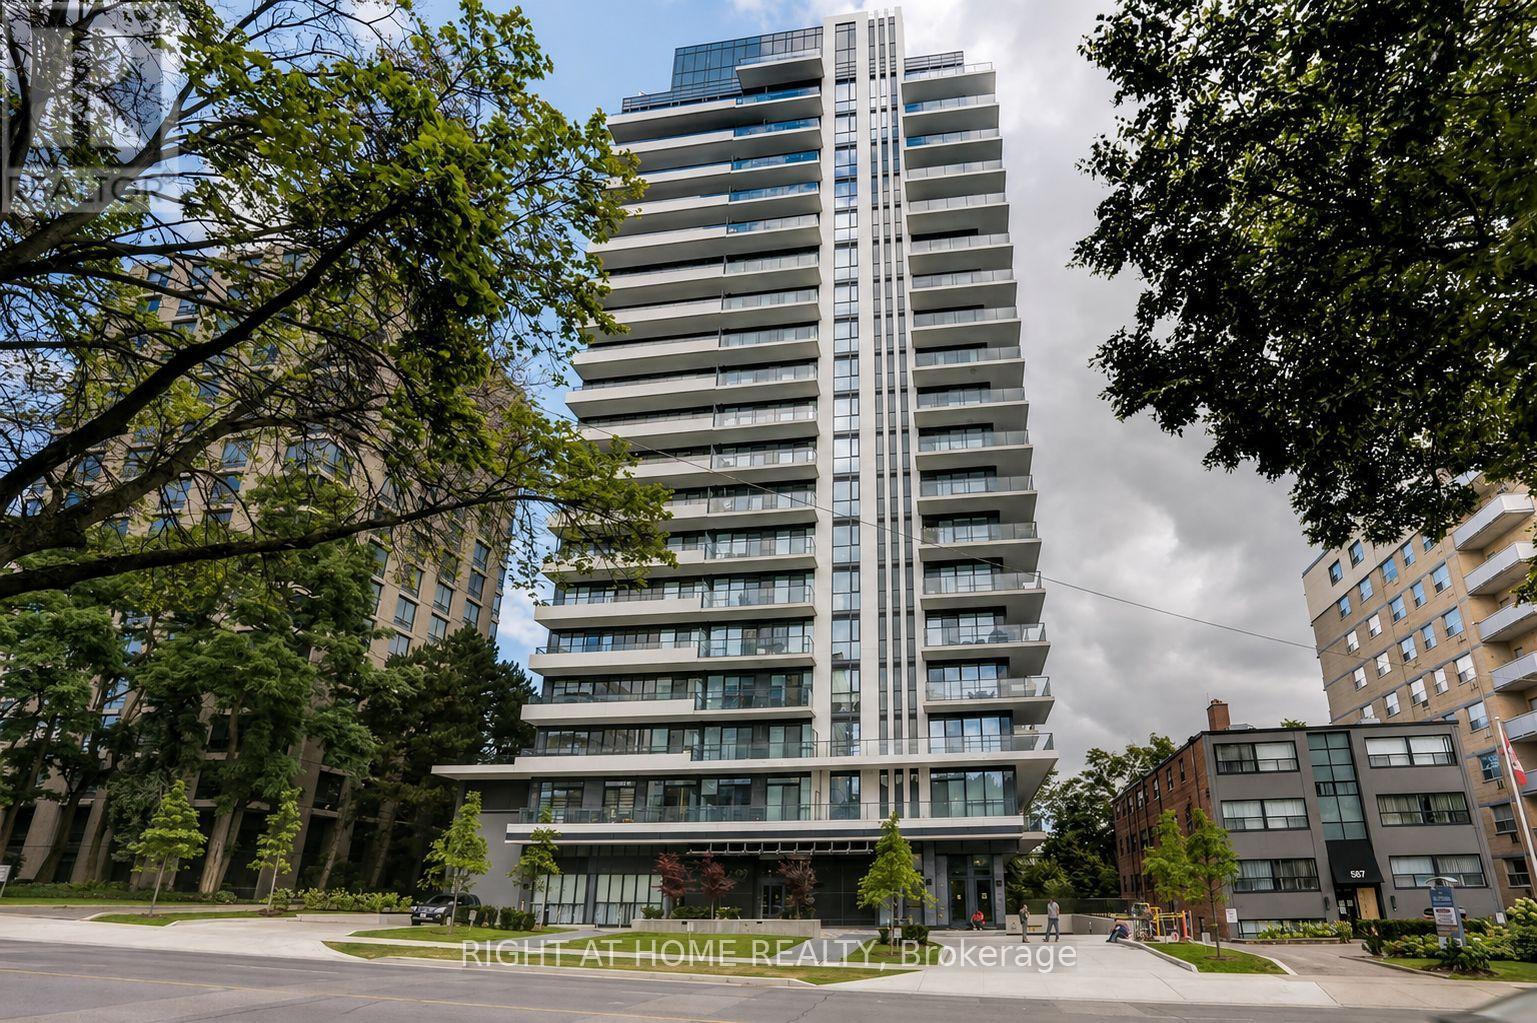
1806 - 609 AVENUE ROAD
Toronto (Yonge-St. Clair), Ontario, M4V2K3
Price on request
Bedrooms
3
Bathrooms
2
Parking
1
About this property
Welcome to Luxury Living in the Heart of Prestigious Forest Hill! This bright and spacious 2-bedroom + den suite offers approximately 822 sq. ft. of beautifully designed living space plus a generous private balcony with stunning northwest city and lake views. Featuring 9-ft ceilings, hardwood flooring throughout, expansive windows and an abundance of natural light, this suite offers the perfect blend of comfort, style and functionality. The versatile den is ideal for a home office or additional living space. Enjoy excellent building amenities including a panoramic rooftop terrace with BBQ stations, exercise room, party room and more. Steps to TTC and UCC, and minutes to cafés, restaurants, shopping, hospitals and everyday conveniences. An exceptional opportunity to lease a beautiful suite in one of Toronto's most desirable neighbourhoods! (id:66779)
Rooms
| Living room | Flat | — |
| Dining room | Flat | — |
| Kitchen | Flat | — |
| Primary Bedroom | Flat | — |
| Bedroom 2 | Flat | — |
| Den | Ground level | — |
Details
- Cooling
- Central air conditioning
- Heating
- Forced air, Natural gas
- List aor
- Toronto
- Basement
- None
- Flooring
- Hardwood
- Appliances
- Washer, Refrigerator, Dishwasher, Stove, Oven, Dryer, Microwave, Freezer, Window Coverings
- Directions
- Avenue Rd/St Clair Avenue West
- Fireplace
- No
- Lot features
- Balcony, Carpet Free
- Structure type
- Apartment
- Association name
- Crossbridge Condominium Services
- Parking features
- Garage, Underground
- Building features
- Storage - Locker, Exercise Centre, Recreation Centre, Party Room, Security/Concierge, Visitor Parking
- Exterior features
- Concrete
- Community features
- Pets Allowed With Restrictions
- Bedrooms above grade
- 2
- Bedrooms below grade
- 1
- Property attached
- Yes
More in Toronto




The trademarks REALTOR®, REALTORS®, and the REALTOR® logo are controlled by The Canadian Real Estate Association (CREA) and identify real estate professionals who are members of CREA. The trademarks MLS®, Multiple Listing Service® and the associated logos are owned by CREA and identify the quality of services provided by real estate professionals who are members of CREA. Listing data is provided by the REALTOR.ca Data Distribution Facility (DDF®) and is deemed reliable but is not guaranteed accurate by CREA.