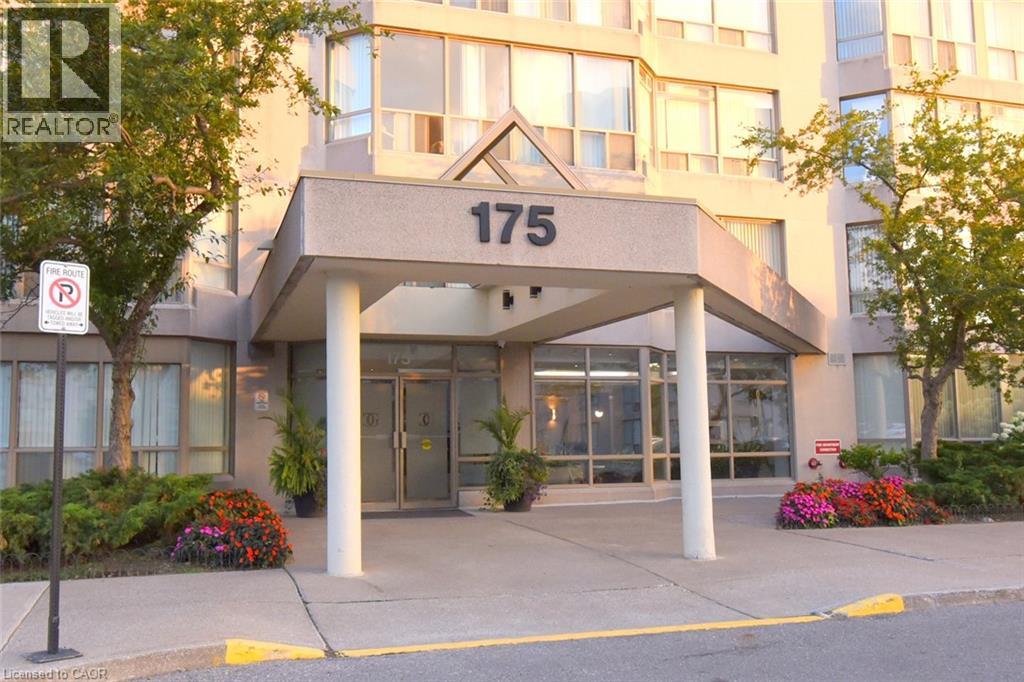
 1 / 25
175 CEDAR Avenue Unit# 215
Richmond Hill, Ontario, L4C9V3
$609,990
Bedrooms
3
Bathrooms
2
Living area
1,275 square feet
Parking
2
Year built
1989
About this property
Spacious Living Meets Resort-Style Comfort! Welcome to 175 Cedar Ave, Suite 215 with the convenience of TWO parking spots! This unit is a south-facing, expansive 2+1 bedroom, 2-bathroom home boasting 1,275 sq. ft. of sun-filled living space surrounded by mature tree views. Enjoy a seamless open-concept floor plan featuring a bright living and dining area, a modernized kitchen, and a versatile solarium with floor-to-ceiling windows. It is perfect for a home office or cozy sunroom. The primary retreat features generous closet space and a private 4-piece ensuite. The second well-proportioned bedroom offers direct access to the solarium and has easy access to the 4-piece main bath. There is the convenience of in-suite laundry and a large pantry. A large storage locker is another highlight. Resort-style building amenities feature an impressive list amenities including indoor and outdoor pools, a rare indoor squash court, tennis courts, a fully equipped gym, a games room with ping pong and pool tables, and a sauna. There is a party room and a rentable guest suite. Unbeatable location steps to Richmond Hill GO Station, VIVA transit, top-rated schools, parks, shopping, and Mackenzie Health Hospital. The heart of Richmond Hill awaits you. Note some virtual staging in the photos. (id:66779)
Rooms
| 4pc Bathroom | Main level | 5' x 7'10'' |
| Other | Main level | 3'4'' x 9'4'' |
| Pantry | Main level | 3'11'' x 7'3'' |
| Laundry room | Main level | 3'0'' x 5'0'' |
| Den | Main level | 7'10'' x 9'3'' |
| Bedroom | Main level | 9'2'' x 14'4'' |
| 4pc Ensuite bath | Main level | 5'0'' x 7'10'' |
| Primary Bedroom | Main level | 11'8'' x 23'5'' |
| Living room/Dining room | Main level | 11'6'' x 26'0'' |
| Kitchen | Main level | 7'4'' x 10'4'' |
| Foyer | Main level | 3'8'' x 13'9'' |
Details
- View
- City view
- Sewer
- Municipal sewage system
- Cooling
- Central air conditioning
- Heating
- Forced air
- List aor
- Cornerstone
- Stories
- 1
- Basement
- None
- Year built
- 1,989
- Appliances
- Washer, Refrigerator, Sauna, Dishwasher, Stove, Dryer, Hood Fan, Window Coverings, Garage door opener, Microwave Built-in
- Directions
- From Major Mackenzie Dr E turn south on Cedar Ave
- Fireplace
- No
- Lot features
- Southern exposure
- Water source
- Municipal water
- Pool features
- Indoor pool
- Structure type
- Apartment
- Association fee
- 1,020.54
- Parking features
- Underground, Open, Visitor Parking
- Tax annual amount
- 2,447.54
- Building features
- Exercise Centre, Guest Suite, Party Room
- Security features
- Smoke Detectors
- Community features
- Community Centre
- Zoning description
- RM6
- Architectural style
- Other
- Bedrooms above grade
- 2
- Bedrooms below grade
- 1
- Property attached
- Yes
- Accessibility features
- Accessible Elevator Installed
- Above grade finished area
- 1,275
- Association fee includes
- Landscaping, Property Management, Cable TV, Heat, Water, Insurance, Parking, Residential Manager
- Association fee frequency
- Monthly
More in Richmond Hill


The trademarks REALTOR®, REALTORS®, and the REALTOR® logo are controlled by The Canadian Real Estate Association (CREA) and identify real estate professionals who are members of CREA. The trademarks MLS®, Multiple Listing Service® and the associated logos are owned by CREA and identify the quality of services provided by real estate professionals who are members of CREA. Listing data is provided by the REALTOR.ca Data Distribution Facility (DDF®) and is deemed reliable but is not guaranteed accurate by CREA.