 1 / 25
1721 ELLESMERE ROAD Unit# UPPER
Scarborough, Ontario, M1H0A3
Price on request
Bedrooms
5
Bathrooms
3
About this property
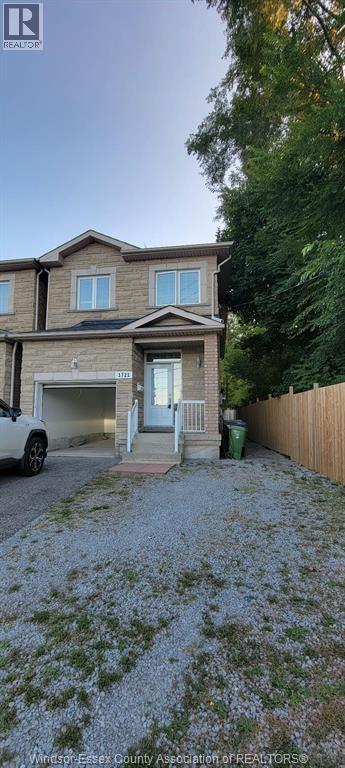
Welcome to this beautifully renovated and spacious detached family home in one of Scarborough’s most convenient and sought-after locations. Situated near the intersection of McCowan Road and Ellesmere Road, this well-maintained residence offers comfort, functionality, and exceptional access to everyday amenities. Featuring 4 generously sized bedrooms plus a large versatile den that can easily serve as a 5th bedroom, home office, study area, or children’s playroom, this home is ideal for growing families and professionals alike. The property includes 2 full bathrooms and 1 powder room for added convenience. Enjoy a bright open-concept layout with hardwood flooring throughout, a modern kitchen complete with granite countertops and a breakfast bar, and a walk-out to a large private backyard and deck — perfect for entertaining and relaxing outdoors. Additional features include: 1 indoor garage parking space 1 driveway parking space Optional additional parking available for an extra cost High-speed unlimited internet included Unbeatable location with walking distance to: Scarborough Town Centre TTC & GO Station YMCA Grocery stores, banks, restaurants, and cafes University of Toronto Scarborough Centennial College Schools and parks Easy access to Highway 401 makes commuting seamless. A perfect place to call home — spacious, modern, and conveniently located close to everything you need. (id:66779)
Rooms
| 4pc Bathroom | Second level | — |
| Bedroom | Second level | — |
| Bedroom | Second level | — |
| Bedroom | Second level | — |
| 4pc Ensuite bath | Second level | — |
| 2pc Bathroom | Main level | — |
| Kitchen | Main level | — |
| Den | Main level | — |
| Family room | Main level | — |
Details
- Heating
- Natural gas, Furnace
- List aor
- Windsor
- Stories
- 2
- Tax year
- 2,026
- Flooring
- Hardwood
- Appliances
- Washer, Dishwasher, Stove, Dryer, Microwave
- Fireplace
- No
- Lot features
- Gravel Driveway
- Structure type
- House
- Parking features
- Garage
- Exterior features
- Brick
- Lot size dimensions
- 37.96 X FT
- Zoning description
- RD*89
- Bedrooms above grade
- 4
- Bedrooms below grade
- 1
- Property attached
- No
More in Scarborough

The trademarks REALTOR®, REALTORS®, and the REALTOR® logo are controlled by The Canadian Real Estate Association (CREA) and identify real estate professionals who are members of CREA. The trademarks MLS®, Multiple Listing Service® and the associated logos are owned by CREA and identify the quality of services provided by real estate professionals who are members of CREA. Listing data is provided by the REALTOR.ca Data Distribution Facility (DDF®) and is deemed reliable but is not guaranteed accurate by CREA.