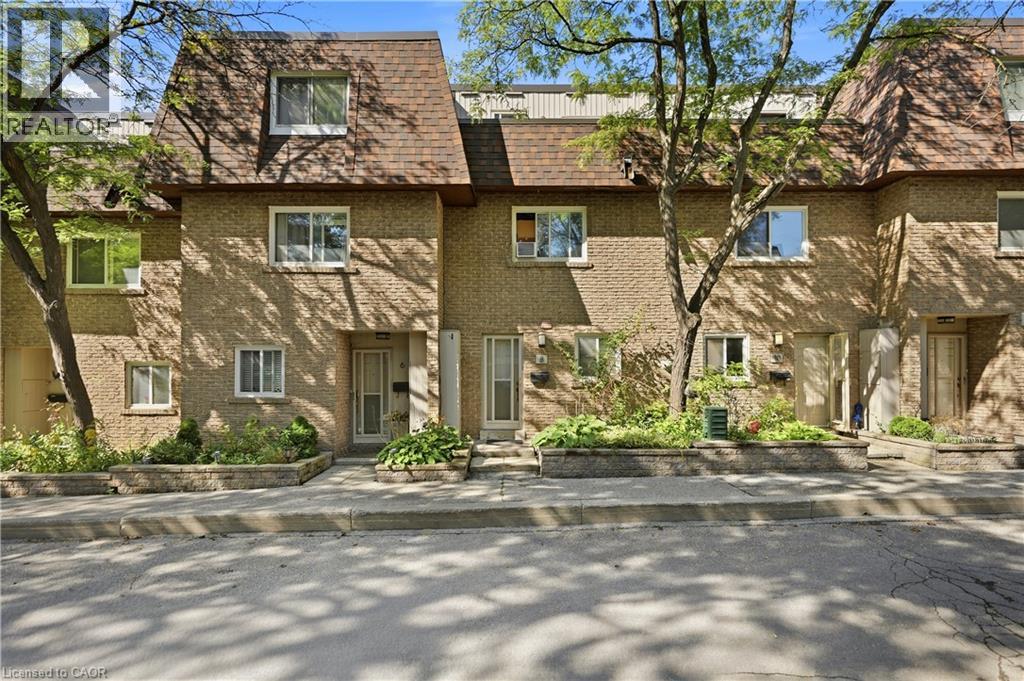
 1 / 25
275 MANSE Road Unit# 8
Scarborough, Ontario, M1E4X8
$399,999
Bedrooms
3
Bathrooms
2
Living area
2,028 square feet
Parking
2
Year built
1977
About this property
Welcome to the Villas On Manse! This is a spacious and uniquely designed townhome in a fantastic family-friendly neighbourhood. This thoughtfully laid-out home offers generous principal rooms, a versatile three-level configuration, and plenty of indoor and outdoor space for comfortable everyday living.The main floor features a bright living and kitchen area highlighted by a vaulted ceiling, stylish finishes, updated flooring and lighting, and a walkout from the living room directly to the backyard. Upstairs, the second level offers a spacious family room with fireplace, a bedroom, and a 3-piece bathroom. The third floor provides two lovely bedrooms, and another 3-piece bathroom, along with access to a private terrace. The basement adds valuable flexibility with a convenient walkout directly to the garage. Outside, enjoy a large fully fenced backyard with patio space, room for gardening, no rear neighbours, and gate access to the adjacent greenspace. Ideally located just steps from schools, parks, splash pads, the library, Heron Park Recreation Centre, tennis courts, baseball diamonds, restaurants, shopping, and more. TTC service is conveniently located at Manse Rd & Hainford St, with Guildwood GO Station approximately 5 minutes by car or 13 minutes by TTC. A distinctive home offering space, functionality, privacy, and an unbeatable family-oriented location. (id:66779)
Rooms
| Other | Basement | 24'4'' x 14'6'' |
| Utility room | Basement | 13'3'' x 14'6'' |
| 3pc Bathroom | Third level | — |
| Bedroom | Third level | 10'4'' x 8'1'' |
| Primary Bedroom | Third level | 14'0'' x 11'5'' |
| Bedroom | Second level | 9'9'' x 14'6'' |
| 3pc Bathroom | Second level | — |
| Family room | Second level | 20'6'' x 14'6'' |
| Kitchen | Main level | 13'3'' x 8'1'' |
| Living room | Main level | 32'7'' x 14'6'' |
Details
- Sewer
- Municipal sewage system
- Cooling
- None
- Heating
- Forced air, Natural gas
- List aor
- Cornerstone
- Stories
- 3
- Basement
- Partially finished, Full
- Year built
- 1,977
- Appliances
- Washer, Refrigerator, Dishwasher, Stove, Dryer, Microwave
- Directions
- Lawrence Ave E & Morningside Ave to Manse Rd
- Fireplace
- Yes
- Lot features
- Balcony
- Water source
- Municipal water
- Structure type
- Row / Townhouse
- Association fee
- 769.26
- Fireplaces total
- 1
- Parking features
- Underground, Open
- Tax annual amount
- 2,406
- Exterior features
- Brick
- Zoning description
- M
- Bedrooms above grade
- 3
- Bedrooms below grade
- 0
- Property attached
- Yes
- Above grade finished area
- 1,533
- Association fee includes
- Water, Insurance, Parking
- Below grade finished area
- 495
- Association fee frequency
- Monthly
More in Scarborough

The trademarks REALTOR®, REALTORS®, and the REALTOR® logo are controlled by The Canadian Real Estate Association (CREA) and identify real estate professionals who are members of CREA. The trademarks MLS®, Multiple Listing Service® and the associated logos are owned by CREA and identify the quality of services provided by real estate professionals who are members of CREA. Listing data is provided by the REALTOR.ca Data Distribution Facility (DDF®) and is deemed reliable but is not guaranteed accurate by CREA.