 1 / 25
172 DIIORIO Circle
Ancaster, Ontario, L9K1T3
$2,399,990
Bedrooms
4
Bathrooms
6
Living area
6,598 square feet
Parking
6
About this property
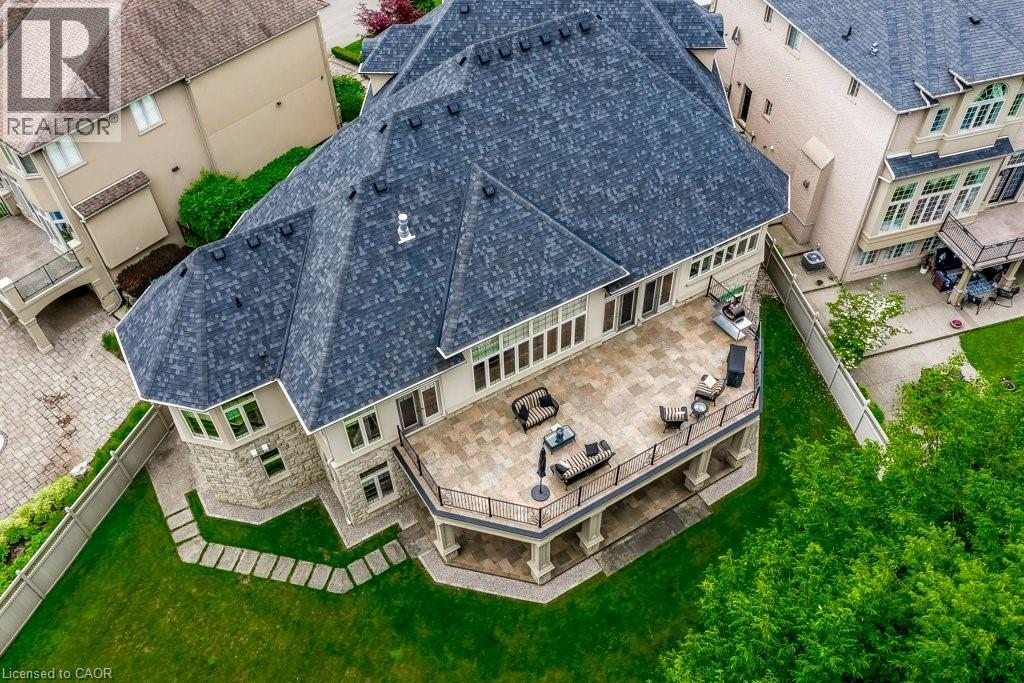
Luxury without compromise. If you've been thinking, I don't want stairs anymore, but I'm not ready to give up space, this rare custom luxury BUNGALOW is designed for you. Offering nearly 7,000 sq. ft. of beautifully finished living space on a spectacular private ravine lot backing onto protected conservation, this is a home where you can host holiday dinners, welcome grandchildren for the weekend, comfortably accommodate adult children, aging parents, and enjoy the privacy of mature trees—all without the challenges of building a custom home. The thoughtfully designed floor plan features a luxurious MAIN-FLOOR PRIMARY SUITE, three additional bedrooms each with their own walk-in closet and private ensuite, soaring 12-ft ceilings, walls of windows overlooking the ravine, and a chef's kitchen with premium Dacor and Miele appliances. The fully finished walkout lower level with separate entrance, full kitchen, second laundry, office and spacious recreation areas is ideal for multi-generational living or extended family. Minutes to golf, Meadowlands shopping, restaurants and highway access. One of Ancaster's rare luxury bungalows offering elegant main-floor living without sacrificing the space to entertain, gather and create lasting family memories. Furnace & A/C (2025); Appliances replaced (2023 to 2025) with extended warranties (id:66779)
Rooms
| 3pc Bathroom | Basement | — |
| Cold room | Basement | 7'8'' x 11'9'' |
| Laundry room | Basement | 7'6'' x 12'5'' |
| 3pc Bathroom | Basement | — |
| Bedroom | Basement | 17'10'' x 17'11'' |
| 2pc Bathroom | Basement | — |
| Eat in kitchen | Basement | 15'7'' x 23'0'' |
| Office | Basement | 12'2'' x 12'8'' |
| Bonus Room | Basement | 21'5'' x 22'7'' |
| Bedroom | Basement | 22'7'' x 21'7'' |
| Family room | Basement | 22'9'' x 24'2'' |
| 3pc Bathroom | Main level | — |
| Bedroom | Main level | 13'10'' x 15'0'' |
| Full bathroom | Main level | — |
| Primary Bedroom | Main level | 24'6'' x 17'7'' |
| Living room | Main level | 18'0'' x 18'9'' |
| Breakfast | Main level | 18'0'' x 13'3'' |
| Kitchen | Main level | 18'5'' x 18'0'' |
| 2pc Bathroom | Main level | — |
| Laundry room | Main level | 12'0'' x 19'8'' |
| Foyer | Main level | 22'2'' x 12'4'' |
| Dining room | Main level | 17'2'' x 16'8'' |
Details
- Sewer
- Municipal sewage system
- Cooling
- Central air conditioning
- Heating
- Forced air, Natural gas
- List aor
- Cornerstone
- Stories
- 1
- Basement
- Finished, Full
- Appliances
- Central Vacuum
- Fireplace
- Yes
- Lot features
- Ravine, Sump Pump
- Water source
- Municipal water
- Structure type
- House
- Fireplaces total
- 1
- Parking features
- Attached Garage
- Tax annual amount
- 19,732.06
- Exterior features
- Stone, Stucco
- Zoning description
- R1
- Architectural style
- Bungalow
- Bedrooms above grade
- 2
- Bedrooms below grade
- 2
- Property attached
- No
- Above grade finished area
- 3,318
- Below grade finished area
- 3,280
More in Ancaster




The trademarks REALTOR®, REALTORS®, and the REALTOR® logo are controlled by The Canadian Real Estate Association (CREA) and identify real estate professionals who are members of CREA. The trademarks MLS®, Multiple Listing Service® and the associated logos are owned by CREA and identify the quality of services provided by real estate professionals who are members of CREA. Listing data is provided by the REALTOR.ca Data Distribution Facility (DDF®) and is deemed reliable but is not guaranteed accurate by CREA.