 1 / 25
169 HWY 47
Uxbridge, Ontario, L9P1R3
$3,688,000
Bedrooms
4
Bathrooms
4
Parking
4
About this property
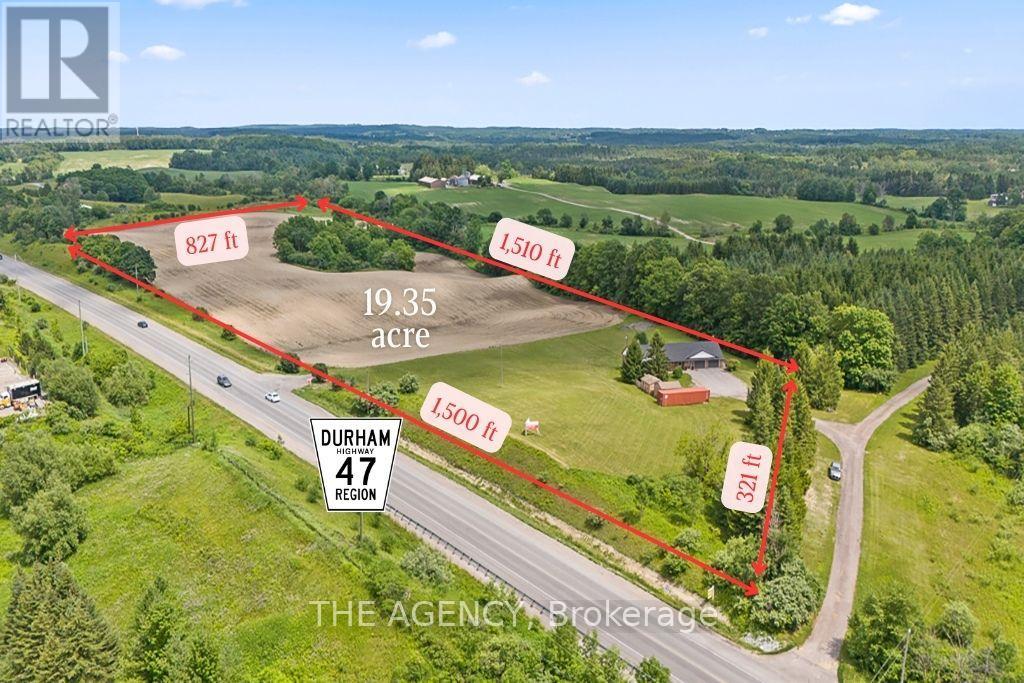
Welcome to 169 HWY 47, Uxbridge - a rare 19.35-acre property offering exceptional frontage, flexibility, & future potential in one of Durham Region's most strategic locations. The property features an extraordinary 1,500 ft (half a kilometer) of direct frontage & a paved entrance directly from Highway 47. This RU-zoned parcel combines over 16 acres of workable farmland with an attractive 2+2 bed, 3.5-bath bungalow featuring a walk-out basement. Positioned just 15 min to Highway 404 & Town of Uxbridge, 5 min to Old Elm GO Station & Sleepy Hollow Golf & Country Club, &10 min to Whitchurch-Stouffville, the property sits in a rapidly growing corridor. It is also located directly across from an established light industrial subdivision, creating a compelling opportunity for investors seeking long-term value. With the appropriate planning process & the Ontario Land Tribunal, the property holds strong potential for future conversion to light industrial uses, making it ideal for land banking. For end-users, the property functions beautifully as a hobby farm, equestrian or agricultural retreat, or the site of a future luxury estate residence. Originally built in 1965, the house underwent a substantial reconstruction in 1993, including the well, septic system, plumbing, garages, kitchen, flooring, windows, soffit, & eavestroughs, offering the comfort of a modernized structure within a mature rural setting. The home offers a bright, spacious layout with a walk-out lower level, an open concept kitchen with S/S appliances & a sizeable pantry, 4 attached garage bays across two levels, a detached drive/shed, & an additional storage building. Recent upgrades include a new roof, plumbing improvements, 200+ amp electrical service, LED lighting, a drilled well, water softener system, natural gas, central heating & A/C, a central vacuum system, & a generous rear upper deck overlooking the acreage. A rare combination of location, land, and future upside - truly a standout offering. (id:66779)
Rooms
| Living room | Main level | — |
| Bathroom | Main level | — |
| Dining room | Main level | — |
| Bathroom | Main level | — |
| Bathroom | Basement | — |
| Kitchen | Main level | — |
| Primary Bedroom | Main level | — |
| Bedroom 2 | Main level | — |
| Foyer | Main level | — |
| Recreational, Games room | Basement | — |
| Bedroom 3 | Basement | — |
| Bedroom 4 | Basement | — |
| Bathroom | Main level | — |
Details
- View
- View
- Sewer
- Septic System
- Cooling
- Central air conditioning, Ventilation system
- Heating
- Forced air, Natural gas
- List aor
- Toronto
- Stories
- 1
- Basement
- Finished, Full, Separate entrance, Walk out, N/A, N/A
- Flooring
- Tile, Hardwood
- Utilities
- Electricity, Cable, Telephone, Wireless, Natural Gas Available, Electricity Connected
- Appliances
- Washer, Refrigerator, Water meter, Water purifier, Water softener, Central Vacuum, Dishwasher, Range, Dryer, Microwave, Freezer, Hood Fan, Garage door opener remote(s), Water Heater
- Directions
- Cross Streets: HWY 47/York Durham Line. ** Directions: HWY 47, east of York Durham Line.
- Fireplace
- Yes
- Lot features
- Irregular lot size, Conservation/green belt
- Water source
- Drilled Well
- Parking features
- Attached Garage, Garage
- Tax annual amount
- 4,272.06
- Building features
- Separate Heating Controls, Fireplace(s)
- Exterior features
- Brick
- Security features
- Smoke Detectors, Monitored Alarm
- Foundation details
- Block
- Lot size dimensions
- 1500 FT
- Property condition
- Insulation upgraded
- Zoning description
- RU
- Architectural style
- Bungalow
- Bedrooms above grade
- 2
- Bedrooms below grade
- 2
More in Uxbridge

The trademarks REALTOR®, REALTORS®, and the REALTOR® logo are controlled by The Canadian Real Estate Association (CREA) and identify real estate professionals who are members of CREA. The trademarks MLS®, Multiple Listing Service® and the associated logos are owned by CREA and identify the quality of services provided by real estate professionals who are members of CREA. Listing data is provided by the REALTOR.ca Data Distribution Facility (DDF®) and is deemed reliable but is not guaranteed accurate by CREA.