 1 / 25
1670 MEDAD SPRINGS Court
Halton, Ontario, L8P0B7
Price on request
Bedrooms
5
Bathrooms
6
Living area
4,862 square feet
Parking
17
Year built
1986
Lot size
3 acres
About this property
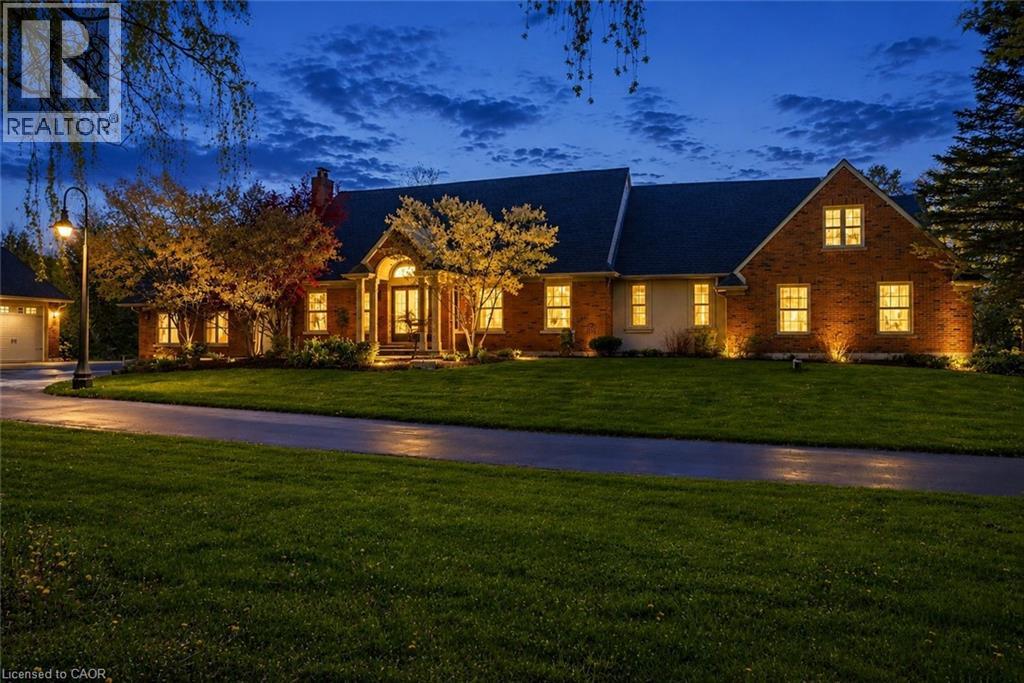
Rare Executive Lease Opportunity in Prestigious North Burlington. Set on a breathtaking 2.6-acre property at the end of a quiet court, 1670 Medad Springs Court offers exceptional privacy, space and versatility just minutes from city conveniences. Featuring approximately 6,700 sq. ft. of finished living space, this impressive 5-bedroom, 6-bathroom residence is ideal for executive or multi-generational living. Highlights include soaring 20-ft cathedral ceilings, multiple living and entertaining areas, 3 fireplaces, wine cellar and a spacious gourmet kitchen. Two main-floor primary retreats provide outstanding flexibility, including a newly renovated two-storey suite complete with custom dressing room, private ensuite and terrace. The walkout lower level offers additional living space with a recreation room and gym. Outdoors, enjoy a private resort-style setting with an oversized tiered composite deck, inground saltwater pool, hot tub and beautifully landscaped grounds surrounded by mature trees. A detached oversized garage accommodates up to 8 vehicles and offers exceptional space for car enthusiasts, collectors, recreational equipment or workshop use. An expansive driveway provides parking for approximately 15 vehicles. A truly unique opportunity to lease an exceptional estate property offering luxury, privacy and country living in one of North Burlington’s most desirable settings. Minimum one-year lease. Tenant responsible for all utilities. (id:66779)
Rooms
| 2pc Bathroom | Basement | — |
| 4pc Bathroom | Second level | — |
| 3pc Bathroom | Second level | — |
| 4pc Bathroom | Main level | — |
| Full bathroom | Main level | — |
| 3pc Bathroom | Main level | — |
| Storage | Basement | 13'0'' x 22'0'' |
| Games room | Basement | 13'2'' x 25'5'' |
| Other | Basement | 12'9'' x 18'2'' |
| Exercise room | Basement | 13'3'' x 25'8'' |
| Bedroom | Second level | 16'8'' x 24'7'' |
| Bedroom | Second level | 12'0'' x 17'0'' |
| Other | Second level | 19'0'' x 21'0'' |
| Bedroom | Main level | 12'0'' x 13'0'' |
| Primary Bedroom | Main level | 20'0'' x 21'0'' |
| Primary Bedroom | Main level | 18'5'' x 24'0'' |
| Eat in kitchen | Main level | 13'9'' x 22'2'' |
| Living room/Dining room | Main level | 15'0'' x 27'6'' |
Details
- Sewer
- Septic System
- Cooling
- Central air conditioning
- Heating
- Baseboard heaters, Forced air, Propane
- List aor
- Cornerstone
- Stories
- 1.5
- Basement
- Finished, Full
- Year built
- 1,986
- Appliances
- Washer, Refrigerator, Water purifier, Water softener, Hot Tub, Gas stove(s), Dishwasher, Dryer, Hood Fan, Window Coverings, Garage door opener
- Directions
- CEDAR SPRINGS ROAD TO CEDAR SPRINGS CRT TO MEDAD SPRINGS CRT
- Fireplace
- Yes
- Lot features
- Cul-de-sac, Southern exposure, Ravine, Backs on greenbelt, Conservation/green belt, Country residential, Private Yard
- Water source
- Drilled Well
- Pool features
- Inground pool
- Structure type
- House
- Fireplaces total
- 3
- Parking features
- Detached Garage
- Tax annual amount
- 10,604.54
- Exterior features
- Brick, Stucco
- Security features
- Security system
- Community features
- Quiet Area
- Fireplace features
- Wood, Propane, Other - See remarks, Other - See remarks
- Foundation details
- Poured Concrete
- Lot size dimensions
- 2.68
- Zoning description
- NEC DEV CONTROL AREA
- Architectural style
- Bungalow
- Bedrooms above grade
- 5
- Bedrooms below grade
- 0
- Property attached
- No
- Above grade finished area
- 4,862
- Association fee includes
- Other, See Remarks
More in Halton

The trademarks REALTOR®, REALTORS®, and the REALTOR® logo are controlled by The Canadian Real Estate Association (CREA) and identify real estate professionals who are members of CREA. The trademarks MLS®, Multiple Listing Service® and the associated logos are owned by CREA and identify the quality of services provided by real estate professionals who are members of CREA. Listing data is provided by the REALTOR.ca Data Distribution Facility (DDF®) and is deemed reliable but is not guaranteed accurate by CREA.