 1 / 25
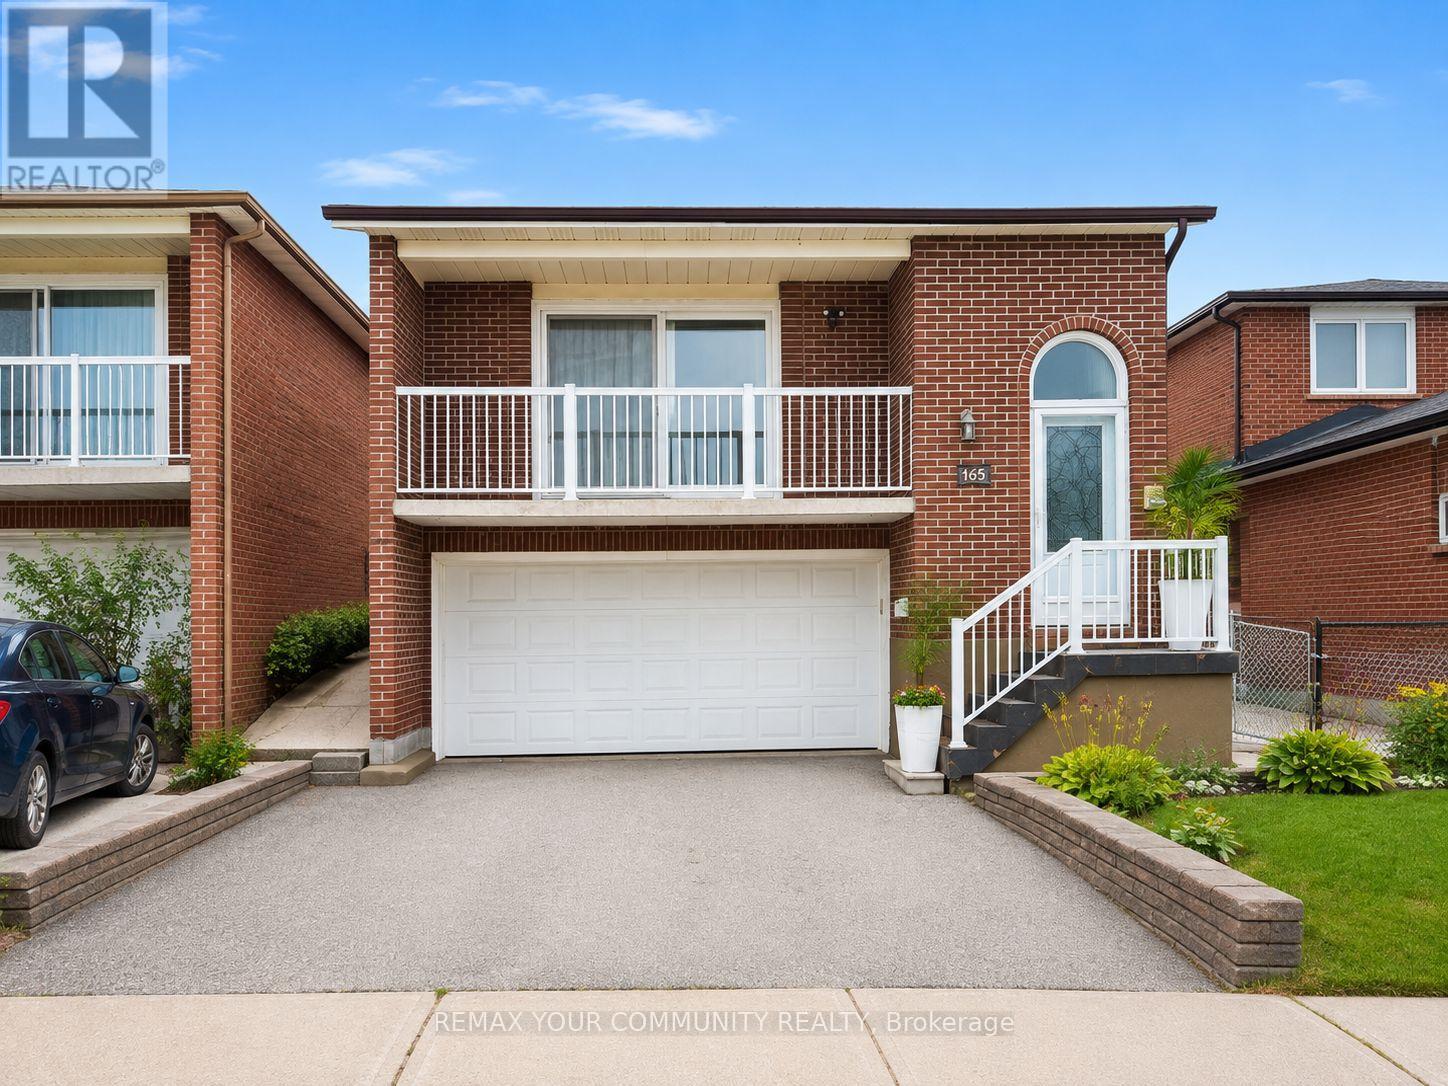
165 ABERDEEN AVENUE
Vaughan (East Woodbridge), Ontario, L4L1C3
Price on request
Bedrooms
3
Bathrooms
2
Parking
5
About this property
Step into this bright and welcoming home, thoughtfully refreshed throughout the main level. You'll find three spacious bedrooms, each finished with beautiful hardwood flooring. The modern kitchen features stainless steel appliances, granite countertops, and a ceramic tile backsplash, creating a stylish and inviting space to enjoy. Fresh ceramic tile flooring, new paint, and a fully renovated main-floor bathroom complete the updated look. The fully finished basement offers wonderful extra living space with a 3-piece bathroom, laundry room, direct garage access, and a walk-up to the backyard. Its retro charm adds a cozy, nostalgic feel that brings character to the home. Additional upgrades include a newer furnace and updated windows. Situated in a quiet, safe, and family-friendly neighbourhood, just minutes from Hwy 400, Vaughan Mills, parks, schools, and everyday conveniences. A lovely place to call home. (id:66779)
Rooms
| Living room | Main level | — |
| Dining room | Main level | — |
| Kitchen | Main level | — |
| Eating area | Main level | — |
| Primary Bedroom | Main level | — |
| Bedroom 2 | Main level | — |
| Bedroom 3 | Main level | — |
| Recreational, Games room | Basement | — |
Details
- Sewer
- Sanitary sewer
- Cooling
- Central air conditioning
- Heating
- Forced air, Natural gas
- List aor
- Toronto
- Stories
- 1
- Basement
- Finished, Walk out, N/A
- Flooring
- Hardwood, Laminate, Ceramic
- Appliances
- Washer, Refrigerator, Gas stove(s), Dishwasher, Dryer, Garage door opener, Garage door opener remote(s)
- Directions
- Aberdeen/Ansley Grove/Pinevalley
- Fireplace
- No
- Lot features
- Conservation/green belt, Carpet Free
- Water source
- Municipal water
- Structure type
- House
- Parking features
- Garage
- Exterior features
- Brick
- Security features
- Smoke Detectors
- Foundation details
- Poured Concrete
- Lot size dimensions
- 30 x 110 FT
- Architectural style
- Raised bungalow
- Bedrooms above grade
- 3
- Property attached
- No
More in Vaughan

The trademarks REALTOR®, REALTORS®, and the REALTOR® logo are controlled by The Canadian Real Estate Association (CREA) and identify real estate professionals who are members of CREA. The trademarks MLS®, Multiple Listing Service® and the associated logos are owned by CREA and identify the quality of services provided by real estate professionals who are members of CREA. Listing data is provided by the REALTOR.ca Data Distribution Facility (DDF®) and is deemed reliable but is not guaranteed accurate by CREA.