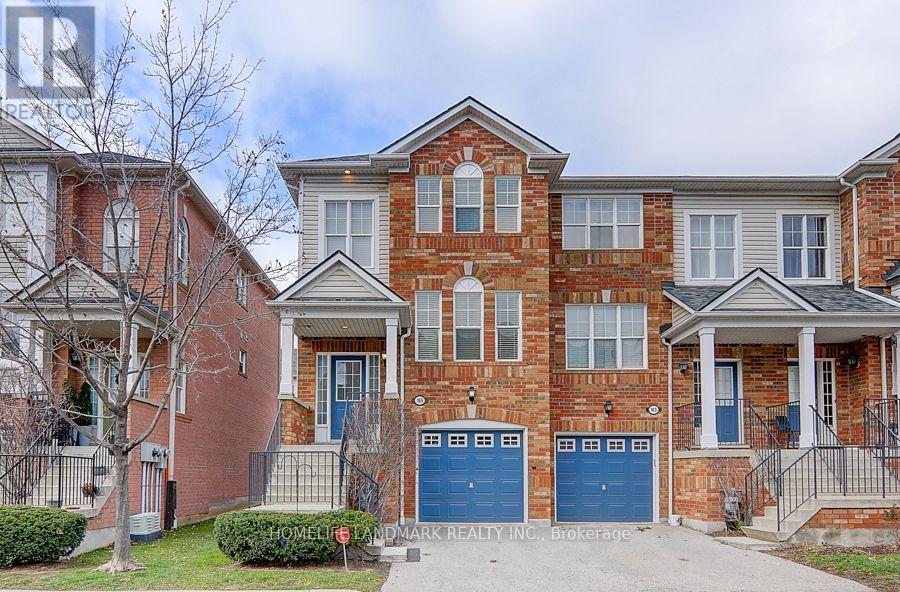
 1 / 25
165 - 5980 WHITEHORN AVENUE
Mississauga (East Credit), Ontario, L5V2Y3
Price on request
Bedrooms
3
Bathrooms
3
Parking
2
About this property
This 3-bedroom end-unit townhouse is move-in ready and offers spacious, carpet-free living in the sought-after "Mountain Laurel" model with 1,770 sqft of well-designed space. Featuring gleaming hardwood floors, a hardwood staircase, the home boasts an open-concept kitchen with stainless steel appliances and a cozy breakfast area, alongside a bright family room adorned with plaster crown mouldings and custom blinds. The generous primary bedroom includes a walk-in closet and 4-piece ensuite, while the finished basement provides a rec room with walk-out to the patio and direct garage access. Conveniently located close to transit, schools, shopping, parks, Highway 401, and Heartland Town Centre, this stunning property checks every box. *Picture taken before tenant moving in. (id:66779)
Rooms
| Living room | Main level | — |
| Dining room | Main level | — |
| Kitchen | Main level | — |
| Family room | Main level | — |
| Eating area | Main level | — |
| Primary Bedroom | Second level | — |
| Bedroom 2 | Second level | — |
| Bedroom 3 | Second level | — |
| Recreational, Games room | Basement | — |
Details
- Cooling
- Central air conditioning
- Heating
- Natural gas, Coil Fan
- List aor
- Toronto
- Stories
- 2
- Basement
- Finished, Walk out, N/A
- Flooring
- Hardwood, Ceramic
- Appliances
- Washer, Dryer, Window Coverings
- Directions
- Britannia / Whitehorn Ave
- Fireplace
- No
- Lot features
- Carpet Free
- Structure type
- Row / Townhouse
- Association name
- Shiu Pong Maintenance
- Parking features
- Attached Garage, Garage
- Exterior features
- Brick
- Community features
- Pets Allowed With Restrictions
- Bedrooms above grade
- 3
- Property attached
- Yes
More in Mississauga

The trademarks REALTOR®, REALTORS®, and the REALTOR® logo are controlled by The Canadian Real Estate Association (CREA) and identify real estate professionals who are members of CREA. The trademarks MLS®, Multiple Listing Service® and the associated logos are owned by CREA and identify the quality of services provided by real estate professionals who are members of CREA. Listing data is provided by the REALTOR.ca Data Distribution Facility (DDF®) and is deemed reliable but is not guaranteed accurate by CREA.