 1 / 24
1609 PILGRIMS WAY
Oakville (GA Glen Abbey), Ontario, L6M2H2
Price on request
Bedrooms
5
Bathrooms
4
Parking
3
About this property
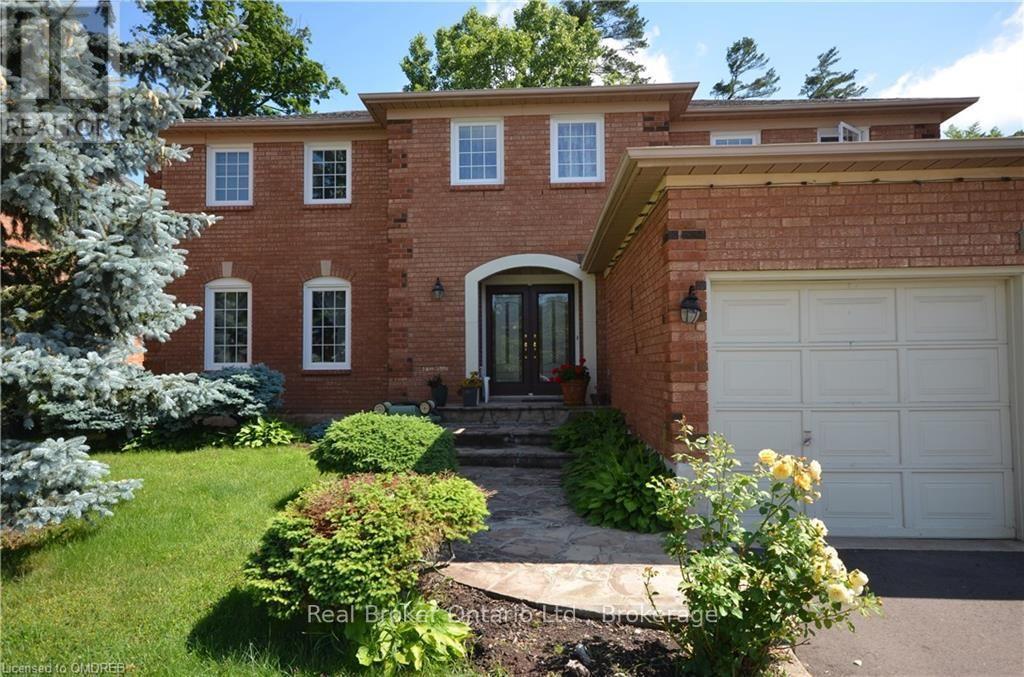
Welcome to 1609 Pilgrims Way, an elegant 3,665 sq. ft. executive residence offering refined living in a sought-after neighbourhood. The open-concept chef's kitchen is the heart of the home, showcasing stainless steel appliances, a granite island, and sun-filled spaces perfect for entertaining. A sweeping staircase leads to four generously sized bedrooms, highlighted by a luxurious primary suite with a private sitting area, abundant closet space, and a spa-inspired ensuite with a soaker tub. The partially finished basement adds versatility with an additional bedroom, bathroom, and ample storage. Outdoors, enjoy a tranquil backyard retreat backing onto a ravine, ideal for relaxation. Conveniently located near top schools, parks, recreation centres, shopping, transit, and major highways, this home blends comfort, style, and accessibility. (id:66779)
Rooms
| Living room | Main level | — |
| Bedroom | Second level | — |
| Recreational, Games room | Basement | — |
| Bedroom | Basement | — |
| Utility room | Basement | — |
| Workshop | Basement | — |
| Other | Basement | — |
| Dining room | Main level | — |
| Kitchen | Main level | — |
| Dining room | Main level | — |
| Family room | Main level | — |
| Office | Main level | — |
| Laundry room | Main level | — |
| Primary Bedroom | Second level | — |
| Bedroom | Second level | — |
| Bedroom | Second level | — |
Details
- Sewer
- Sanitary sewer
- Cooling
- Central air conditioning
- Heating
- Forced air, Natural gas
- List aor
- Oakville-Milton
- Stories
- 2
- Basement
- Partially finished, Full
- Appliances
- Washer, Refrigerator, Dishwasher, Stove, Dryer, Microwave
- Directions
- Cross Streets: Pilgrims Way & Pineway Ct. ** Directions: NW on Third Line, right onto Glen Abbey Gate and Right on Pilgrims Way. Upper Middle Rd and Third Line.
- Fireplace
- Yes
- Water source
- Municipal water
- Structure type
- House
- Parking features
- Attached Garage, Garage
- Exterior features
- Brick
- Foundation details
- Block
- Lot size dimensions
- 54 x 124.7 FT
- Bedrooms above grade
- 4
- Bedrooms below grade
- 1
- Property attached
- No
More in Oakville




The trademarks REALTOR®, REALTORS®, and the REALTOR® logo are controlled by The Canadian Real Estate Association (CREA) and identify real estate professionals who are members of CREA. The trademarks MLS®, Multiple Listing Service® and the associated logos are owned by CREA and identify the quality of services provided by real estate professionals who are members of CREA. Listing data is provided by the REALTOR.ca Data Distribution Facility (DDF®) and is deemed reliable but is not guaranteed accurate by CREA.