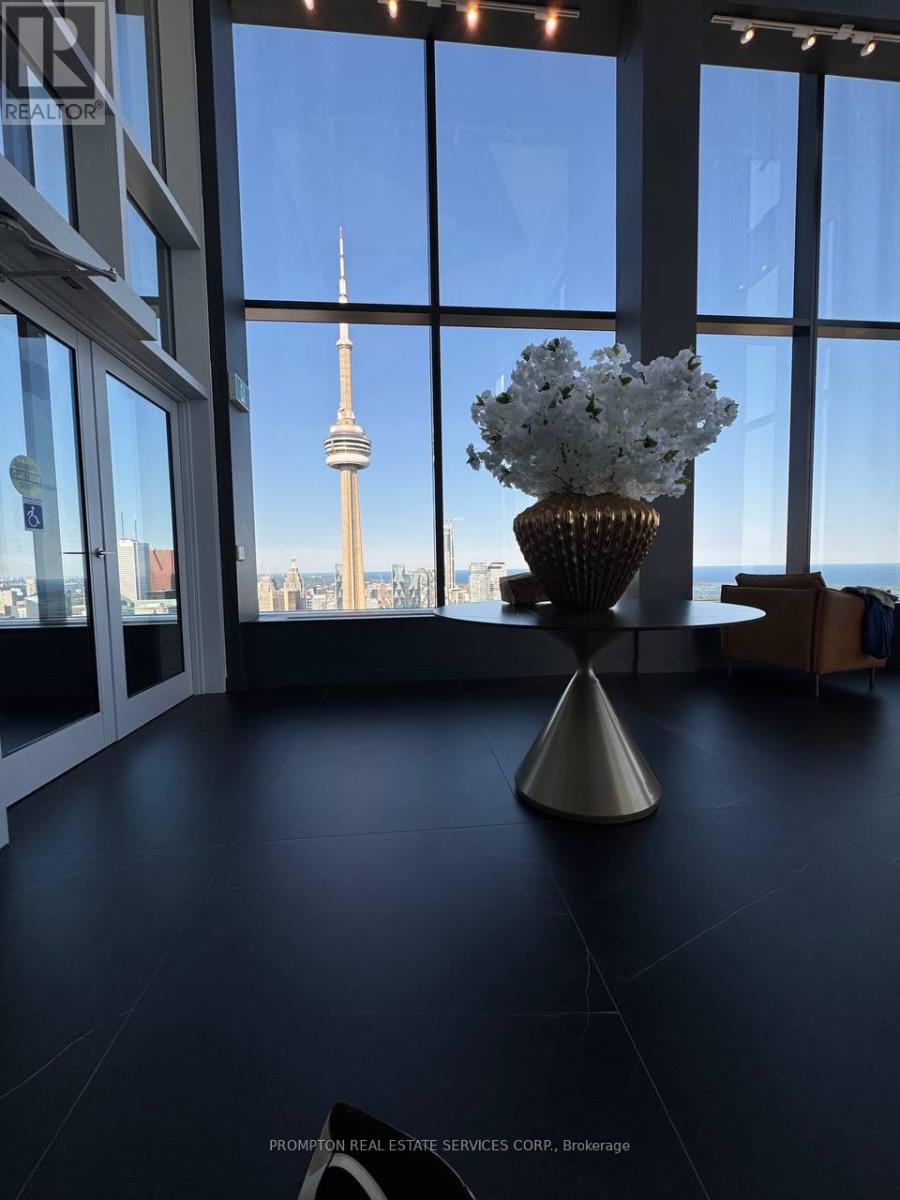
 1 / 19
1602 - 3 CONCORD CITYPLACE WAY
Toronto (Waterfront Communities), Ontario, M5V0X4
$530,000
Bedrooms
1
Bathrooms
1
Parking
0
About this property
**Luxury Living at Concord Canada House**Welcome to this stunning **west-facing 1-bedroom residence** at the iconic **Concord Canada House**, one of Toronto's newest landmark addresses. Offering **505 sq. ft. of thoughtfully designed interior living space**, this sophisticated suite features **floor-to-ceiling windows**, contemporary finishes, premium **Miele appliances**, and a **heated balcony designed for year-round enjoyment**.Residents will enjoy an exceptional collection of world-class amenities, including the spectacular **82nd-floor Sky Lounge**, **Sky Gym**, **indoor swimming pool**, **ice-skating rink**, **touchless car wash**, and much more. *Certain amenities are scheduled to become available at a later date.*Ideally located in the heart of downtown Toronto, just steps from the **CN Tower, Rogers Centre, Scotiabank Arena, Union Station, Financial District, waterfront, restaurants, shopping, and entertainment**.**Move in Sep1st and experience elevated urban living at one of Toronto's most prestigious new addresses.*** (id:66779)
Details
- Cooling
- Central air conditioning
- Heating
- Forced air, Natural gas
- List aor
- Toronto
- Basement
- None
- Appliances
- Oven - Built-In
- Directions
- Spadina Ave & Concord Cityplace Way
- Fireplace
- No
- Lot features
- Balcony, In suite Laundry
- Structure type
- Apartment
- Association fee
- 388.14
- Association name
- ICON Property Management
- Parking features
- No Garage
- Tax annual amount
- 0
- Exterior features
- Concrete
- Community features
- Pets Allowed With Restrictions
- Bedrooms above grade
- 1
- Property attached
- Yes
- Association fee includes
- Common Area Maintenance, Heat, Water, Insurance
- Association fee frequency
- Monthly
More in Toronto




The trademarks REALTOR®, REALTORS®, and the REALTOR® logo are controlled by The Canadian Real Estate Association (CREA) and identify real estate professionals who are members of CREA. The trademarks MLS®, Multiple Listing Service® and the associated logos are owned by CREA and identify the quality of services provided by real estate professionals who are members of CREA. Listing data is provided by the REALTOR.ca Data Distribution Facility (DDF®) and is deemed reliable but is not guaranteed accurate by CREA.