 1 / 25
16 JUNIPER Drive
Stoney Creek, Ontario, L8E4C6
$799,900
Bedrooms
3
Bathrooms
2
Living area
1,200 square feet
Parking
3
About this property
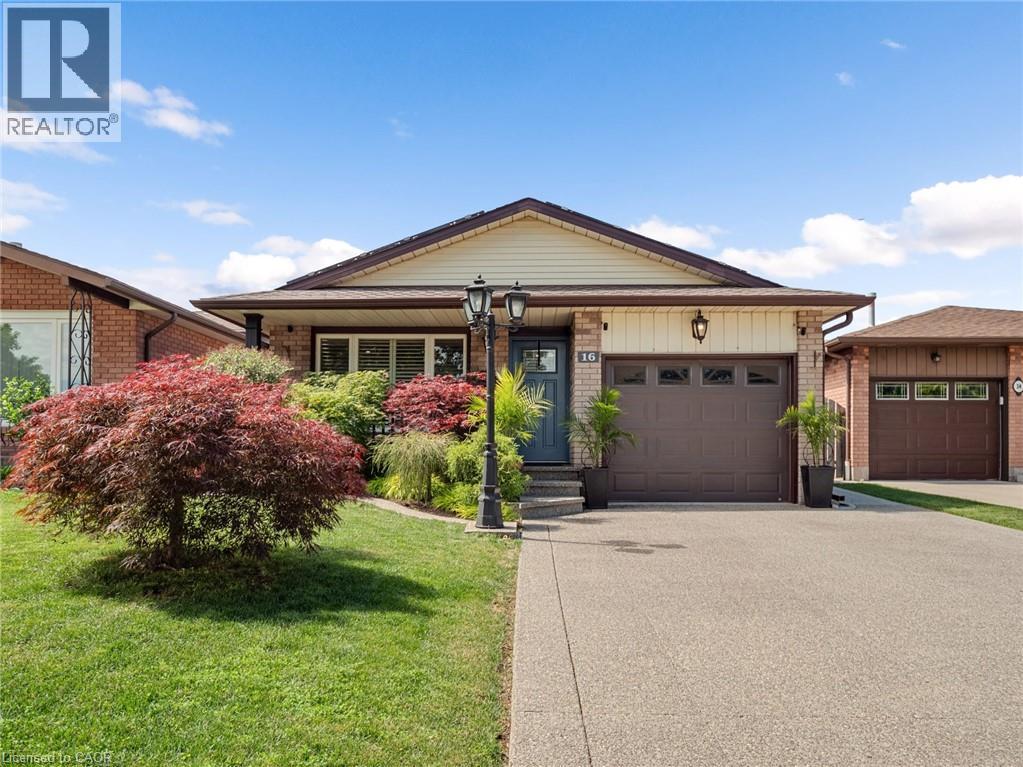
STUNNING, RENOVATED 4 LEVEL BACKSPLIT IN STONEY CREEK! This all-brick beauty blends classic curb appeal with major recent upgrades that set it apart from anything else in the area. Step inside to a BRAND NEW KITCHEN featuring quartz countertops, a stainless farmhouse sink, and an open layout that flows seamlessly into the dining and living spaces through elegant archways. The FULLY RENOVATED MAIN BATHROOM brings a spa-like, modern touch with a custom vanity and glass shower. Enjoy energy savings year-round thanks to OWNED SOLAR PANELS on the roof. Step outside to your private backyard retreat, complete with a CUSTOM CEDAR GAZEBO and a built-in WOOD-FIRED PIZZA OVEN — perfect for entertaining. Open-concept main level with ceramic and hardwood floors, finished lower level with rec room and additional bedroom or den. All newer windows. Note the generous lot size. Close to public/Catholic schools, shops, transit, and other amenities, with easy access to the QEW and Stoney Creek. (id:66779)
Rooms
| 4pc Bathroom | Second level | — |
| Bedroom | Second level | 10'0'' x 10'0'' |
| Bedroom | Second level | 13'0'' x 10'0'' |
| Primary Bedroom | Second level | 14'0'' x 11'0'' |
| Kitchen | Main level | 11'0'' x 11'5'' |
| Dining room | Main level | 11'6'' x 11'0'' |
| Living room | Main level | 16'0'' x 11'6'' |
| 3pc Bathroom | Second level | — |
| Office | Lower level | 9'0'' x 10'0'' |
| Family room | Lower level | 12'10'' x 23'2'' |
| Utility room | Basement | — |
| Cold room | Basement | — |
| Recreation room | Lower level | — |
Details
- Sewer
- Municipal sewage system
- Cooling
- Central air conditioning
- Heating
- Forced air, Natural gas
- List aor
- Cornerstone
- Stories
- 2
- Basement
- Unfinished, Full
- Appliances
- Refrigerator, Dishwasher, Stove, Dryer, Garage door opener
- Directions
- Dewitt Road
- Fireplace
- No
- Water source
- Municipal water
- Structure type
- House
- Parking features
- Attached Garage
- Tax annual amount
- 4,364.67
- Exterior features
- Brick
- Zoning description
- R5
- Architectural style
- Other
- Bedrooms above grade
- 3
- Bedrooms below grade
- 0
- Property attached
- No
- Above grade finished area
- 1,200
More in Stoney Creek

The trademarks REALTOR®, REALTORS®, and the REALTOR® logo are controlled by The Canadian Real Estate Association (CREA) and identify real estate professionals who are members of CREA. The trademarks MLS®, Multiple Listing Service® and the associated logos are owned by CREA and identify the quality of services provided by real estate professionals who are members of CREA. Listing data is provided by the REALTOR.ca Data Distribution Facility (DDF®) and is deemed reliable but is not guaranteed accurate by CREA.