 1 / 25
15951 BAYVIEW AVENUE
Aurora, Ontario, L4G0S3
$665,000
Bedrooms
2
Bathrooms
3
Parking
1
About this property
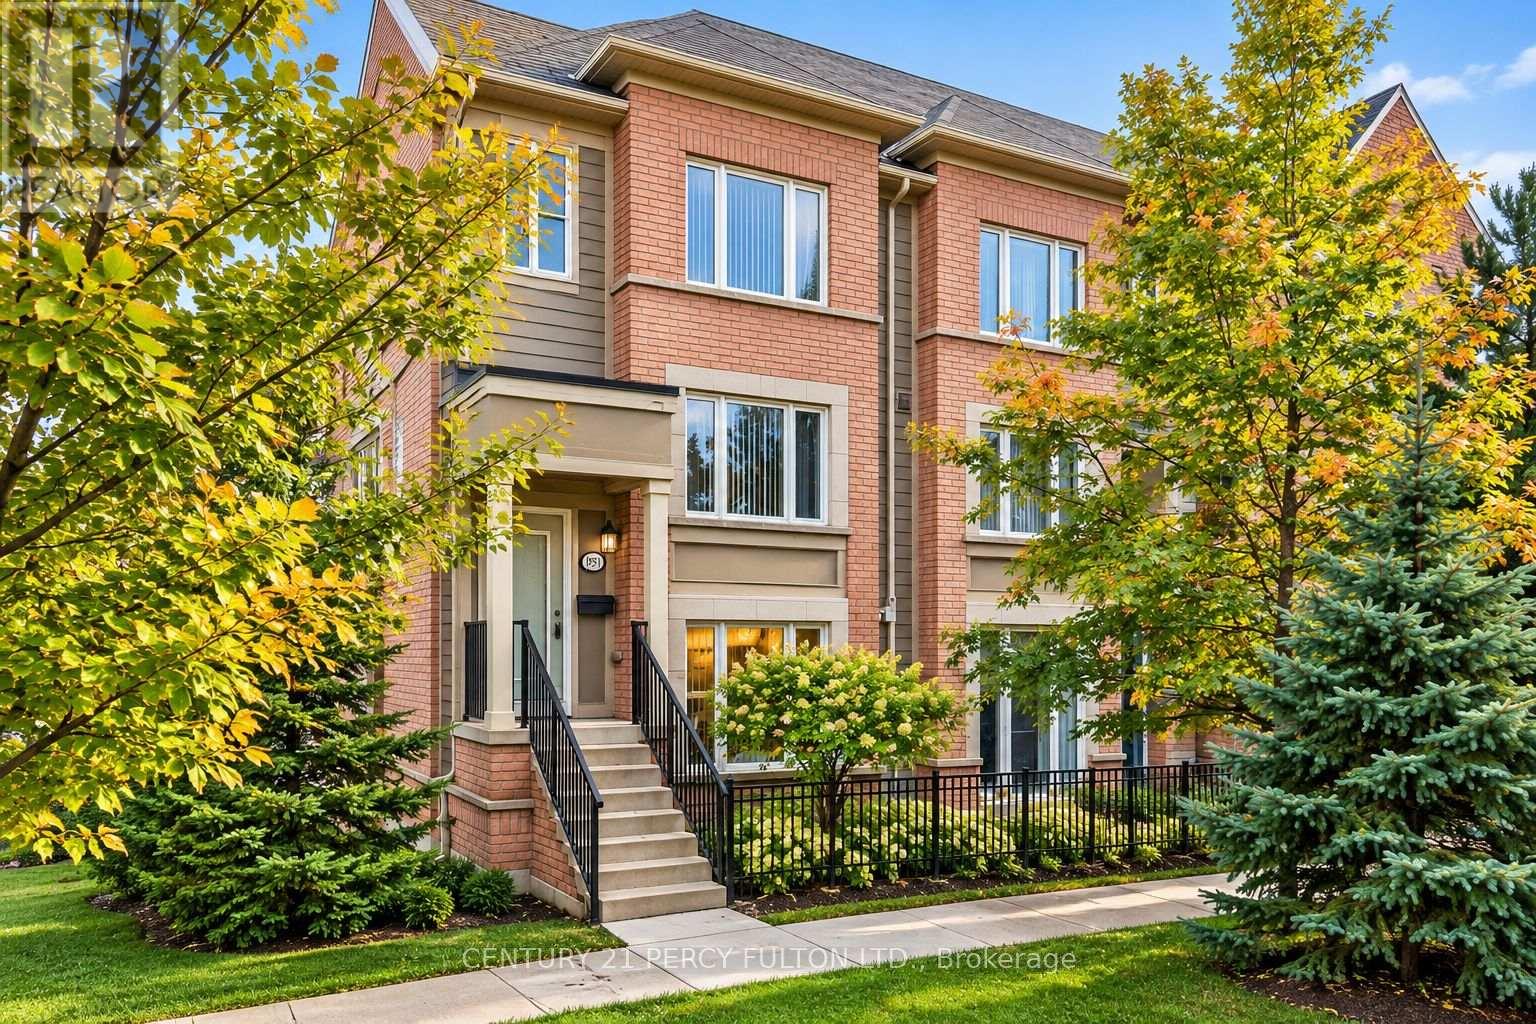
Welcome to this gorgeous and bright end-unit condo townhouse offering an exceptional blend of style and comfort. Thoughtfully upgraded throughout, this beautiful home featurs an open concept living and dining areas, creating a warm and inviting atmosphere. The modern kitchen is designed for both everyday living and entertaining, with quartz countertops, ample cabinetry and a large centre island w/breakfast bar. Each bedroom offers the added convenience and privacy of its own ensuite bathroom, while custom closets provide excellent storage and organization. The kitchen also offers a walk-out to a large private terrace, providing ample space for outdoor dining, entertaining or simply relaxing. Ideally located close to shopping, plazas, restaurants, transit and Hwy 404. A beautifully home in a convenient location that is ready to move in and enjoy! (id:66779)
Rooms
| Living room | Main level | — |
| Dining room | Main level | — |
| Kitchen | Main level | — |
| Primary Bedroom | Second level | — |
| Bedroom 2 | Second level | — |
Details
- Cooling
- Central air conditioning
- Heating
- Forced air, Natural gas
- List aor
- Toronto
- Stories
- 2
- Basement
- None
- Flooring
- Hardwood, Carpeted
- Appliances
- Washer, Refrigerator, Dishwasher, Stove, Dryer, Microwave, Garage door opener, Water Heater
- Directions
- Cross Streets: Bayview Ave & St. John's Sdrd. ** Directions: Use GPS.
- Fireplace
- No
- Structure type
- Row / Townhouse
- Association fee
- 395.68
- Association name
- RMSCO Management
- Parking features
- Garage
- Tax annual amount
- 4,011.44
- Exterior features
- Brick
- Community features
- Pets Allowed With Restrictions
- Bedrooms above grade
- 2
- Property attached
- Yes
- Association fee includes
- Common Area Maintenance, Insurance, Parking
- Association fee frequency
- Monthly
More in Aurora

The trademarks REALTOR®, REALTORS®, and the REALTOR® logo are controlled by The Canadian Real Estate Association (CREA) and identify real estate professionals who are members of CREA. The trademarks MLS®, Multiple Listing Service® and the associated logos are owned by CREA and identify the quality of services provided by real estate professionals who are members of CREA. Listing data is provided by the REALTOR.ca Data Distribution Facility (DDF®) and is deemed reliable but is not guaranteed accurate by CREA.