 1 / 25
116 CRANE STREET
Aurora, Ontario, L4G1C9
$2,088,000
Bedrooms
4
Bathrooms
5
Parking
4
About this property
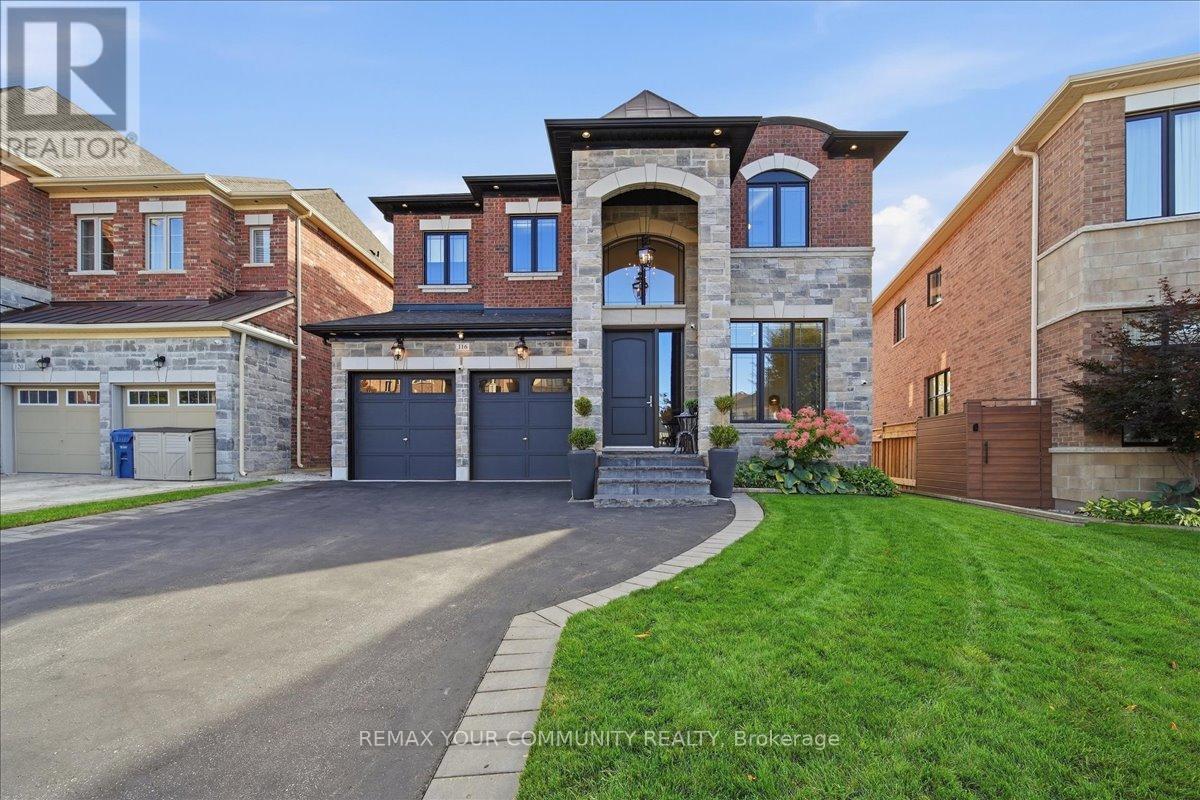
Welcome to 116 Crane Street! This exceptionally upgraded home sits on an oversized, pie-shapedravine lot in one of Aurora's finest communities. Featuring 4 bedrooms and 5 bathrooms, it isdesigned with remarkable attention to detail, sophisticated finishes, and a functional layout.The main level boasts 10' ceilings, complemented by 9' ceilings on the 2nd floor and basement.Premium features include 8' interior doors, smooth ceilings, 24" x 24" porcelain foyer tiles,and 5" handscraped hardwood flooring throughout. Extensive millwork elevates the interior,including 5 " baseboards, 7" crown moulding, 3" casings, and striking waffle ceiling detailsin the family room, all illuminated by potlights and upgraded light fixtures.At the heart of the home is a spacious chef's kitchen equipped with built-in Wolf and Sub-Zeroappliances, quartz countertops, a marble backsplash, and oversized glass sliders. Convenientlysituated between the kitchen and dining room, the servery offers a prep sink, bar fridge, andadditional cabinetry.The custom covered built-in loggia (12' x 35') overlooks the ravine and is fully outfitted withbuilt-in speakers, privacy shades, ceiling fans, TV hookup, and a gated staircase leading tothe landscaped yard.Upstairs, the primary bedroom serves as a sanctuary with ravine views, a spa-like ensuite, and2 custom walk-in closets. The 3 additional bedrooms are spacious, each featuring direct ensuiteaccess and custom built-in closet systems.The finished walk-out basement extends your living space, showcasing a custom built-in bar thatcreates the ideal setting for entertaining. Step outside to enjoy the expansive ravine setting,complete with interlocking stone, a storage shed, and two gas hookups (loggia and lower patio).Minutes to Highway 404, the Aurora GO Station, YRT/Viva, top-rated schools, parks, trails,Stronach Aurora Recreation Complex, and convenient dining and shopping. Don't miss out on yourchance to live at 116 Crane St! (id:66779)
Open houses
- 2026-10-1011:00:00.00 – 13:00:00.00
- 2026-10-1111:00:00.00 – 13:00:00.00
Rooms
| Office | Main level | — |
| Workshop | Basement | — |
| Dining room | Main level | — |
| Kitchen | Main level | — |
| Family room | Main level | — |
| Primary Bedroom | Second level | — |
| Bedroom 2 | Second level | — |
| Bedroom 3 | Second level | — |
| Bedroom 4 | Second level | — |
| Recreational, Games room | Basement | — |
| Recreational, Games room | Basement | — |
Details
- Sewer
- Sanitary sewer
- Cooling
- Central air conditioning
- Heating
- Forced air, Natural gas
- List aor
- Toronto
- Stories
- 2
- Basement
- Finished, Walk out, N/A
- Flooring
- Hardwood
- Appliances
- Washer, Refrigerator, Central Vacuum, Dishwasher, Stove, Oven, Dryer, Microwave, Oven - Built-In, Hood Fan, Window Coverings, Garage door opener
- Directions
- Cross Streets: Leslie & Wellington. ** Directions: Off William Graham to Crane.
- Fireplace
- Yes
- Lot features
- Carpet Free
- Water source
- Municipal water
- Structure type
- House
- Parking features
- Attached Garage, Garage
- Tax annual amount
- 9,159.03
- Building features
- Fireplace(s)
- Exterior features
- Brick, Stone
- Foundation details
- Poured Concrete
- Lot size dimensions
- 42.8 x 139.4 FT ; Pie shape (64.53 ft across the rear)
- Bedrooms above grade
- 4
- Property attached
- No
More in Aurora

The trademarks REALTOR®, REALTORS®, and the REALTOR® logo are controlled by The Canadian Real Estate Association (CREA) and identify real estate professionals who are members of CREA. The trademarks MLS®, Multiple Listing Service® and the associated logos are owned by CREA and identify the quality of services provided by real estate professionals who are members of CREA. Listing data is provided by the REALTOR.ca Data Distribution Facility (DDF®) and is deemed reliable but is not guaranteed accurate by CREA.