 1 / 25
137 DIIORIO Circle
Ancaster, Ontario, L9K1T3
$1,790,000
Bedrooms
5
Bathrooms
5
Living area
2,932 square feet
Parking
6
Year built
2007
About this property
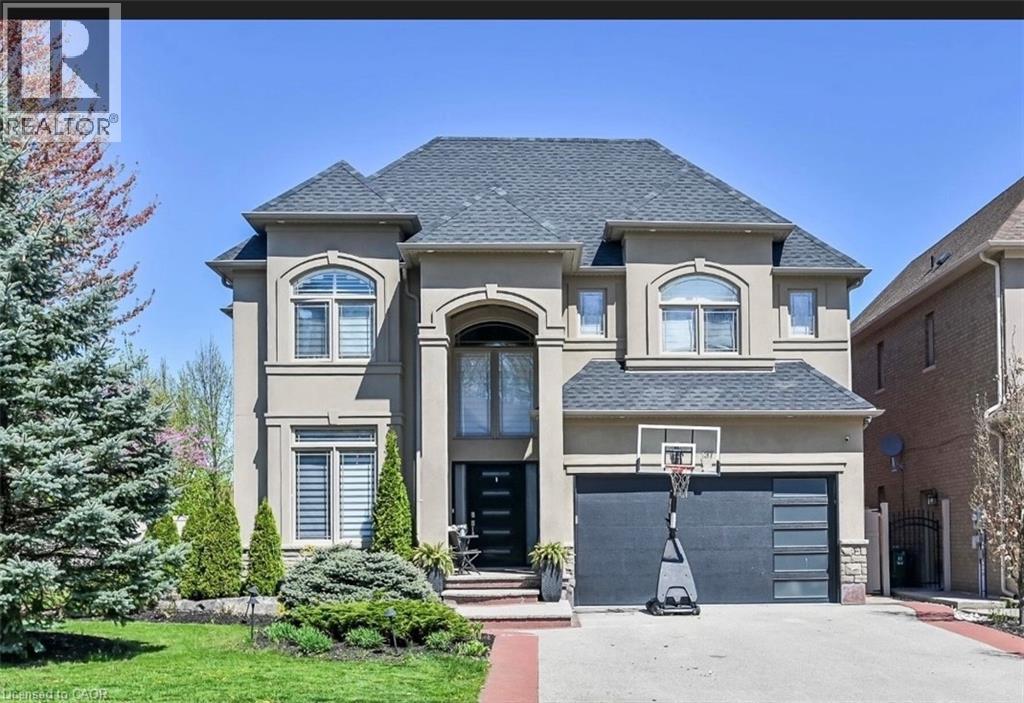
This 2 storey 4+1 bedrooms 4.5 Bathrooms home, with over 4000 square feet of finished space. Situated in Ancaster in prime Meadowlands location directly facing the conservation area, this is truly remarkable and offers an unparalleled living experience. The interior boasts desirable upgrades such as elegant granite countertops, stunning kitchen, beautiful hardwood flooring throughout, and impressive high ceilings that enhance the sense of space and light. Furthermore, the property offers a fully finished basement, a significant added value, which conveniently includes nanny quarters, a huge bar with sink and 2 wine fridge and 2 beverages fridge also a Den with filter system. Providing additional flexibility and privacy for a growing family or for hosting guests with an inground pool and wood burning oven. R.S.A. (id:66779)
Rooms
| Other | Basement | 4'9'' x 11'5'' |
| 3pc Bathroom | Basement | 6'9'' x 8'5'' |
| Bedroom | Basement | 13'10'' x 14'2'' |
| Den | Basement | 11'6'' x 11'5'' |
| Recreation room | Basement | 24'6'' x 24'1'' |
| Laundry room | Second level | 5'5'' x 7'0'' |
| 3pc Bathroom | Second level | 5'5'' x 7'2'' |
| Bedroom | Second level | 10'10'' x 17'11'' |
| Bedroom | Second level | 10'11'' x 14'11'' |
| 5pc Bathroom | Second level | 7'10'' x 9'10'' |
| Bedroom | Second level | 12'11'' x 17'6'' |
| 5pc Ensuite bath | Second level | 8'6'' x 10'8'' |
| Primary Bedroom | Second level | 14'0'' x 17'4'' |
| 2pc Bathroom | Main level | 4'11'' x 7'4'' |
| Family room | Main level | 24'6'' x 13'9'' |
| Dining room | Main level | 15'6'' x 9'10'' |
| Kitchen | Main level | 15'6'' x 14'11'' |
| Living room | Main level | 10'11'' x 16'0'' |
| Foyer | Main level | 7'3'' x 8'10'' |
Details
- Sewer
- Municipal sewage system
- Cooling
- Central air conditioning
- Heating
- Forced air
- List aor
- Cornerstone
- Stories
- 2
- Basement
- Finished, Full
- Year built
- 2,007
- Appliances
- Washer, Refrigerator, Central Vacuum, Dishwasher, Wine Fridge, Stove, Dryer, Oven - Built-In, Wet Bar, Window Coverings, Garage door opener, Microwave Built-in
- Directions
- STONE CHURCH ROAD TO STONEHENGE DRIVE TO DIIORIO CIRCLE
- Fireplace
- No
- Lot features
- Southern exposure, Conservation/green belt, Wet bar, Automatic Garage Door Opener
- Water source
- Municipal water
- Structure type
- House
- Parking features
- Attached Garage
- Tax annual amount
- 10,071.58
- Exterior features
- Brick, Stucco
- Security features
- Alarm system
- Zoning description
- R4-481
- Bedrooms above grade
- 4
- Bedrooms below grade
- 1
- Property attached
- No
- Above grade finished area
- 2,932
More in Ancaster

The trademarks REALTOR®, REALTORS®, and the REALTOR® logo are controlled by The Canadian Real Estate Association (CREA) and identify real estate professionals who are members of CREA. The trademarks MLS®, Multiple Listing Service® and the associated logos are owned by CREA and identify the quality of services provided by real estate professionals who are members of CREA. Listing data is provided by the REALTOR.ca Data Distribution Facility (DDF®) and is deemed reliable but is not guaranteed accurate by CREA.