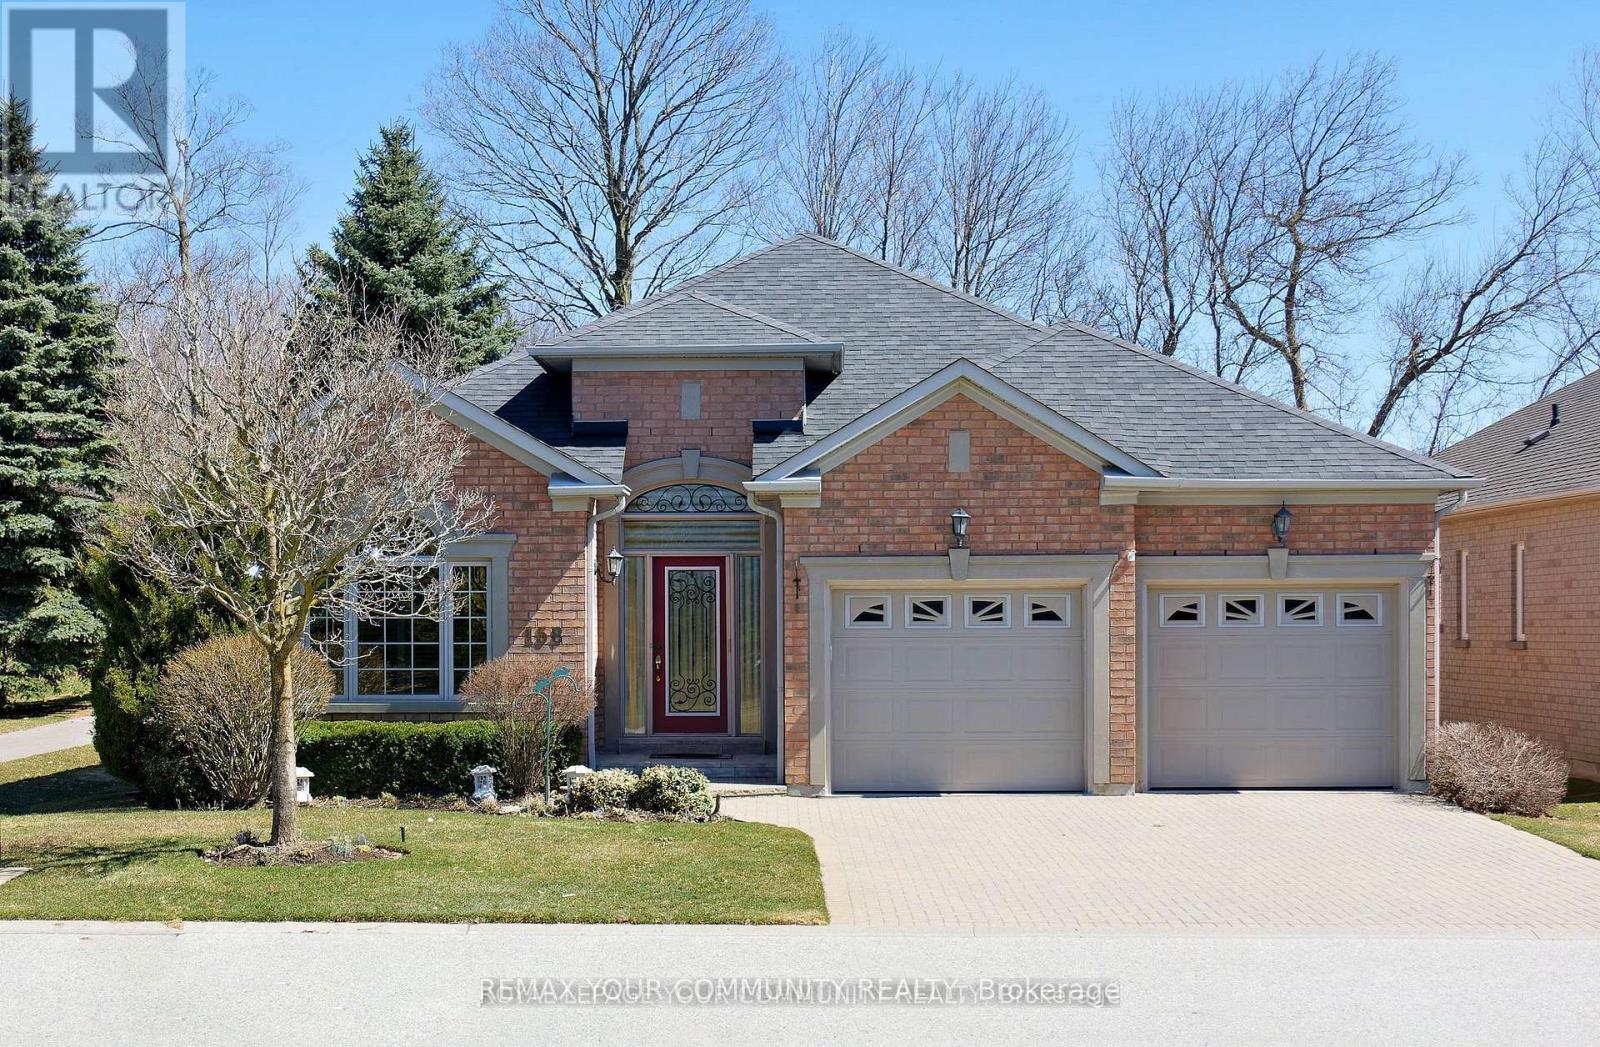
 1 / 25
158 LEGENDARY TRAIL
Whitchurch-Stouffville (Ballantrae), Ontario, L4A1N6
Price on request
Bedrooms
2
Bathrooms
3
Parking
4
About this property
Landlord pays property taxes and condo fees. Tenant pays all Utilities (Hydro, Gas, Town Water). This DORAL model backs east to the Golf Course and has a Large Private Patio with Awning. Features many Upgrades including additional finished space in the lower level. Also has lots of storage space. All Appliances and Light Fixtures remain for your use. Move-in and Enjoy. A Rogers Internet and TV package is included! Easy walk to the Recreation/Wellness Centre (which is included in the lease!). The Golf course is public, but residents can enjoy special rates and leagues. Tenant agrees to follow all condo rules. This property also listed for sale. Some photos are virtually staged. No rent increase for a three (3) year lease. (id:66779)
Rooms
| Kitchen | Main level | — |
| Great room | Main level | — |
| Eating area | Main level | — |
| Den | Main level | — |
| Dining room | Main level | — |
| Primary Bedroom | Main level | — |
| Bedroom 2 | Main level | — |
| Laundry room | Main level | — |
| Office | Lower level | — |
| Recreational, Games room | Lower level | — |
Details
- Sewer
- Sanitary sewer
- Cooling
- Central air conditioning
- Heating
- Forced air, Natural gas
- List aor
- Toronto
- Stories
- 1
- Basement
- Partially finished, N/A
- Flooring
- Hardwood, Laminate, Carpeted
- Appliances
- All, Window Coverings, Garage door opener remote(s)
- Directions
- Highway 48/Aurora Rd
- Fireplace
- Yes
- Lot features
- Conservation/green belt
- Water source
- Municipal water
- Structure type
- House
- Parking features
- Attached Garage, Garage
- Building features
- Fireplace(s)
- Exterior features
- Brick
- Community features
- Community Centre
- Foundation details
- Poured Concrete
- Lot size dimensions
- 49.3 x 113.8 FT ; as per site plan
- Architectural style
- Bungalow
- Bedrooms above grade
- 2
- Property attached
- No
More in Whitchurch-Stouffville
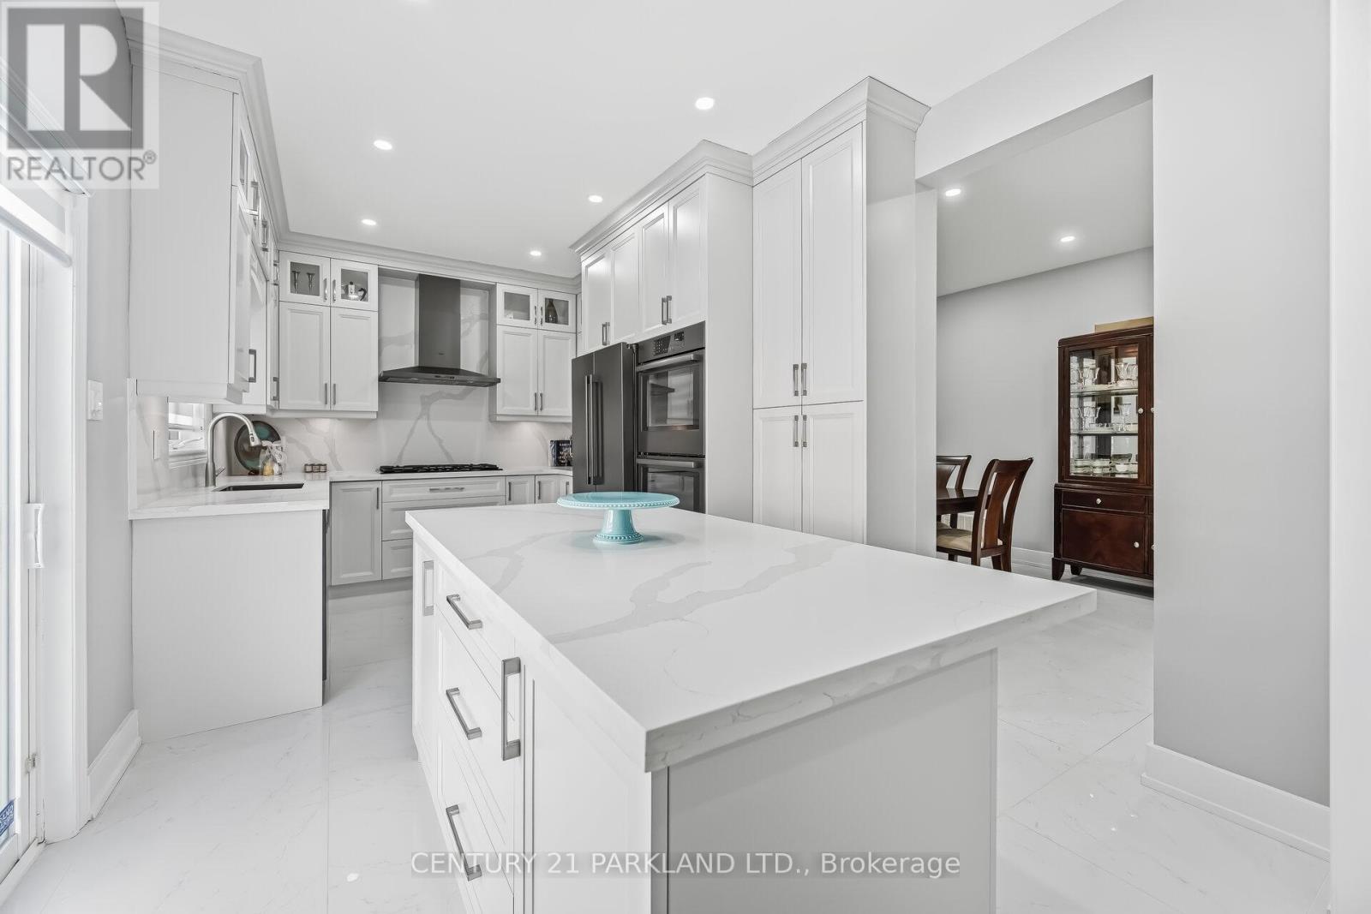
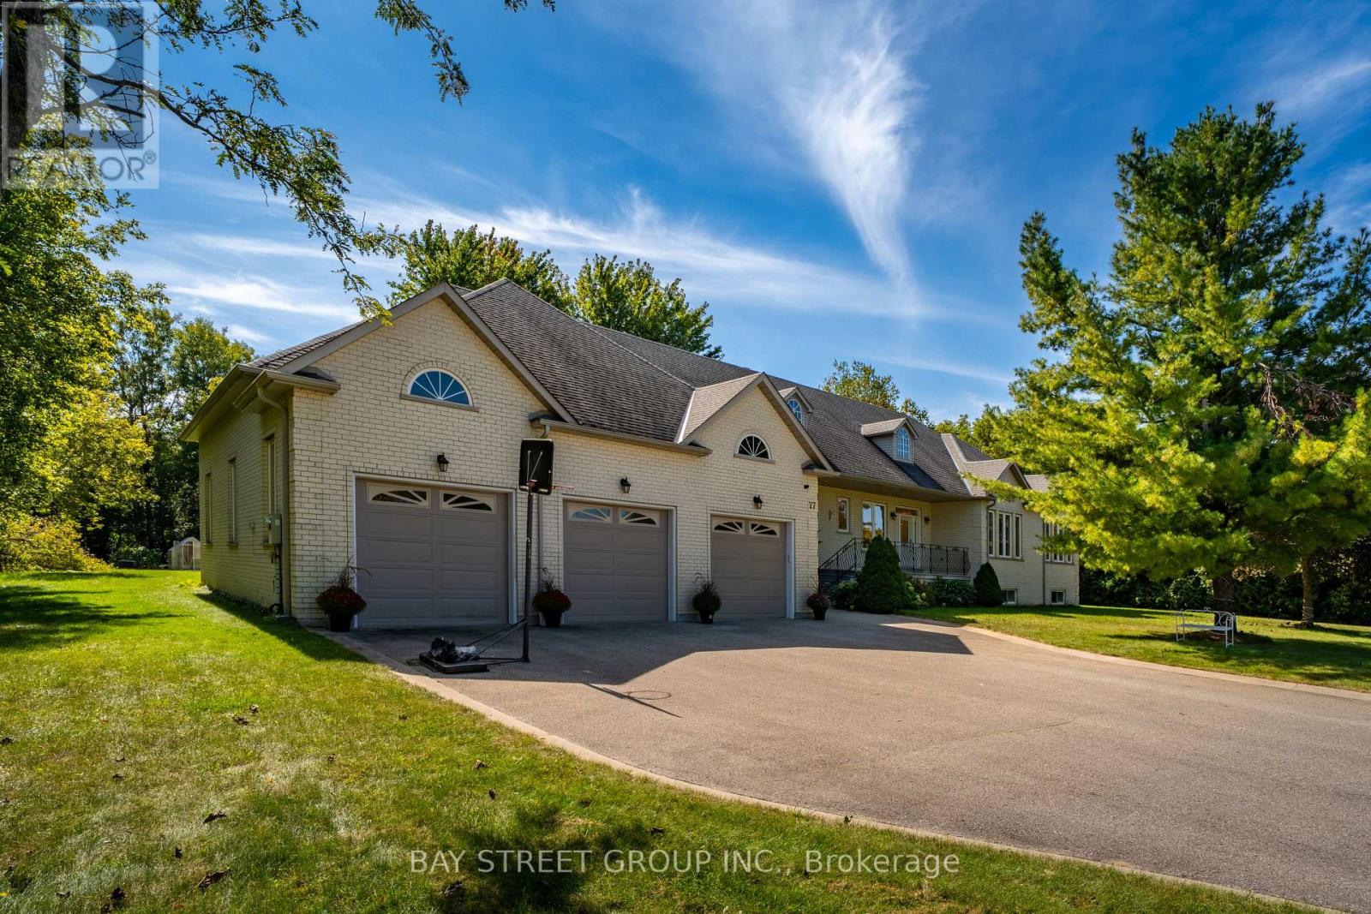
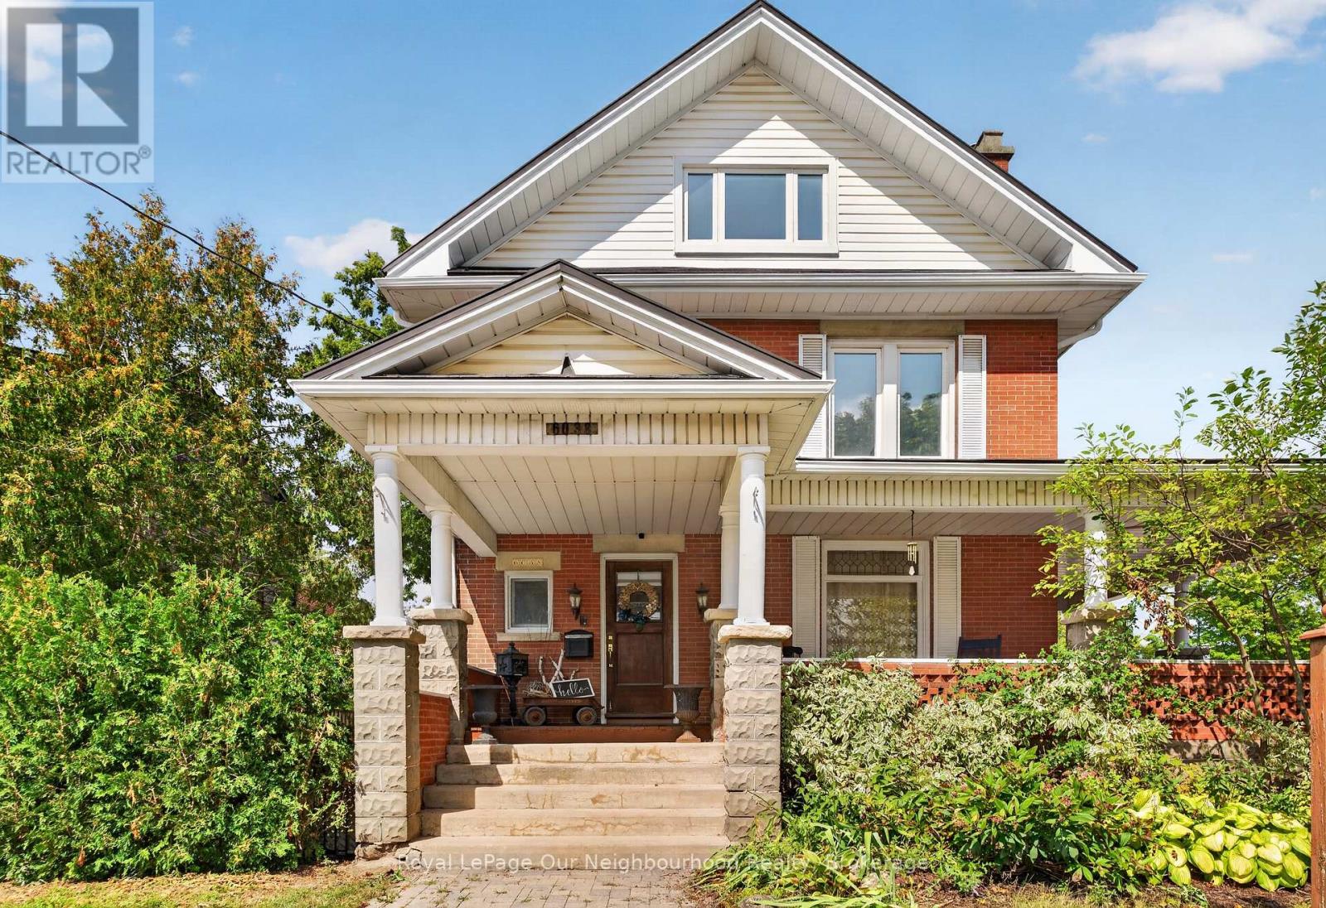

The trademarks REALTOR®, REALTORS®, and the REALTOR® logo are controlled by The Canadian Real Estate Association (CREA) and identify real estate professionals who are members of CREA. The trademarks MLS®, Multiple Listing Service® and the associated logos are owned by CREA and identify the quality of services provided by real estate professionals who are members of CREA. Listing data is provided by the REALTOR.ca Data Distribution Facility (DDF®) and is deemed reliable but is not guaranteed accurate by CREA.